7175 E CAMELBACK Road 301
SEE ALL PHOTOS
7175 E CAMELBACK Road 301
Courtesy of RETSY, Babbi L Gabel Listing Contact: 602-741-7750 
Sold

7175 E CAMELBACK Road 301

7175 E CAMELBACK Road 301, Scottsdale, AZ 85251

$1,900,000
$1,900,000

7175 E CAMELBACK Road 301

3 Beds 4 Baths 2,503 Sq.Ft.

Description

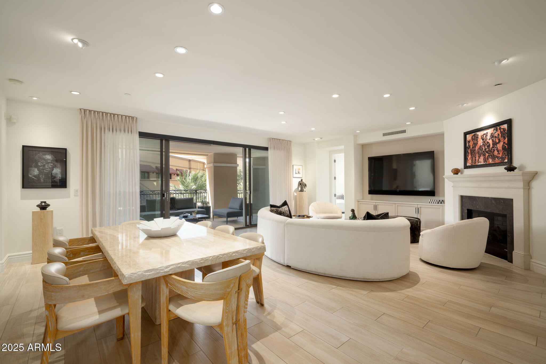
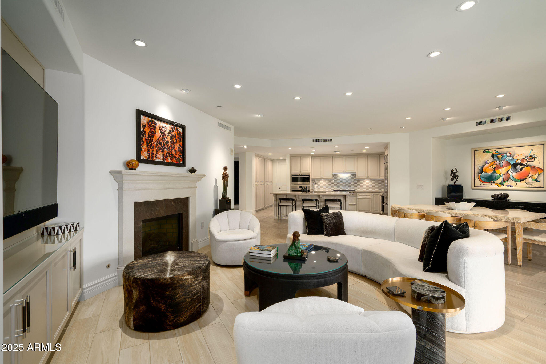
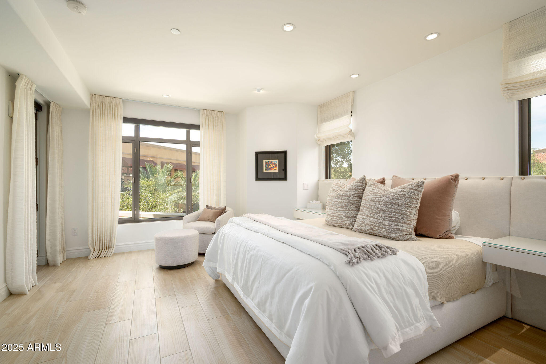
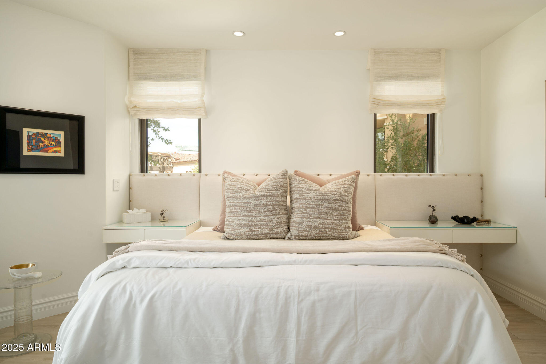
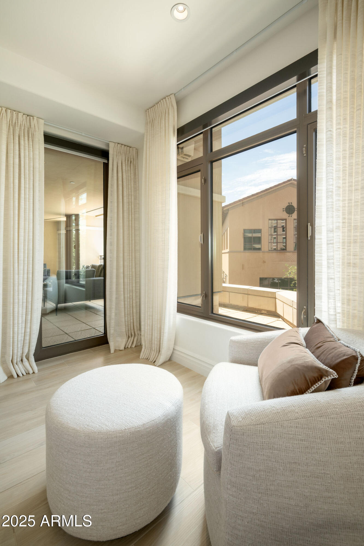
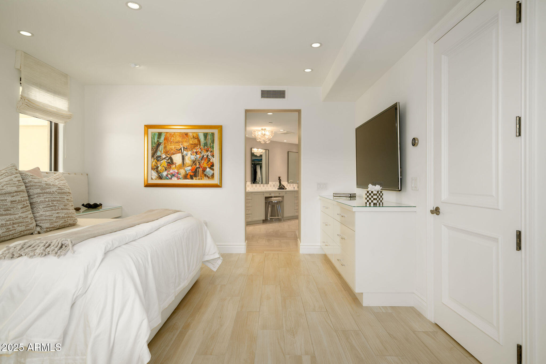
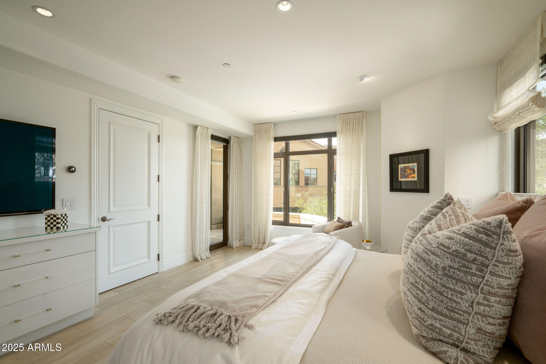
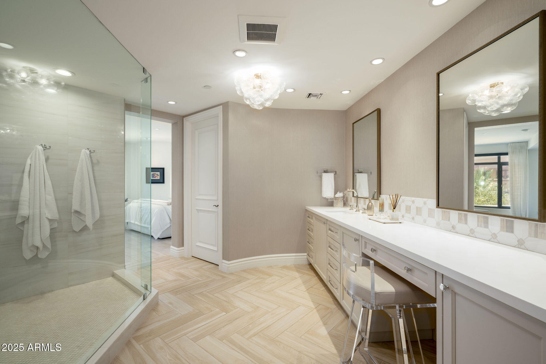
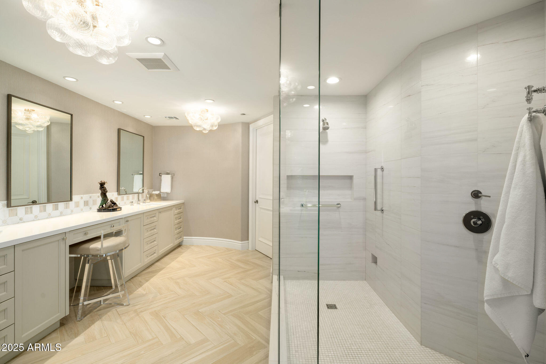
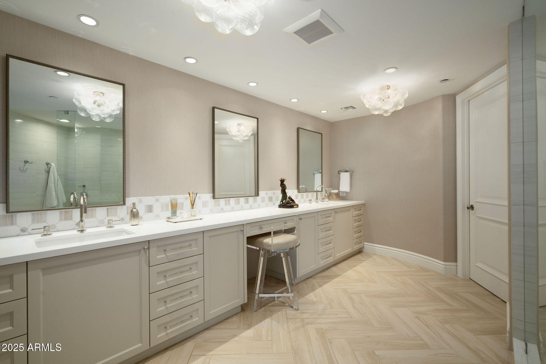
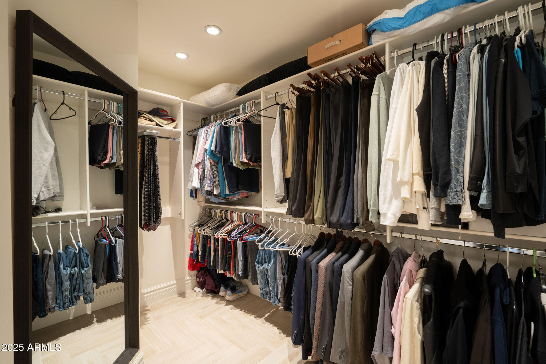
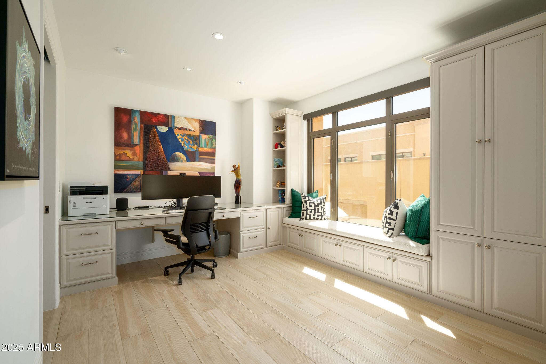
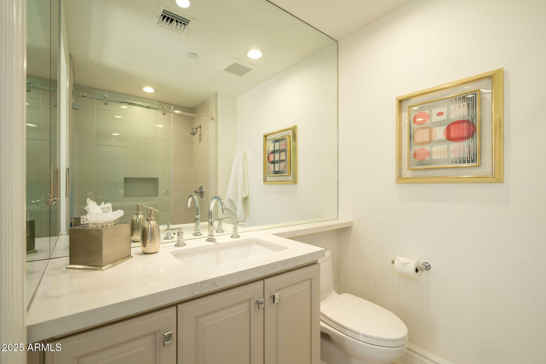
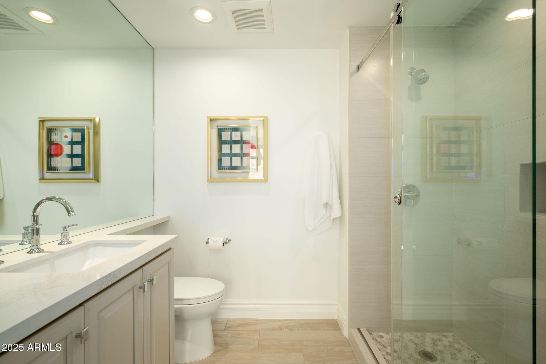
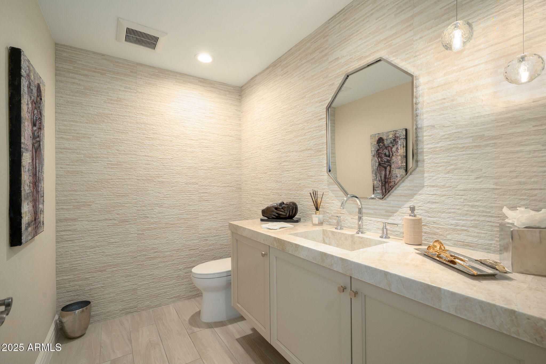
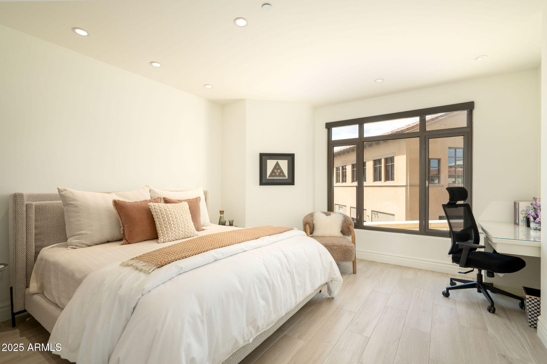
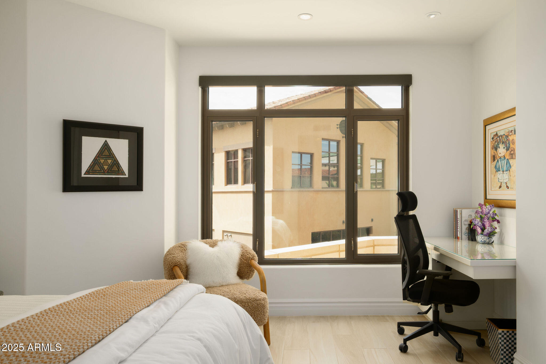
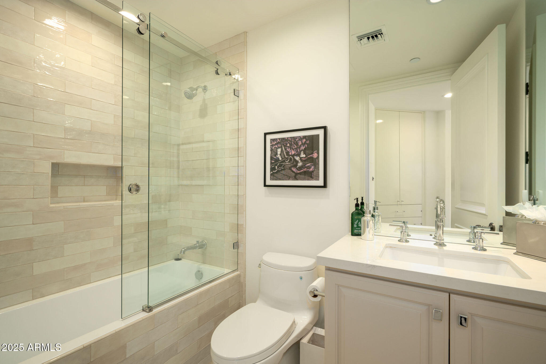
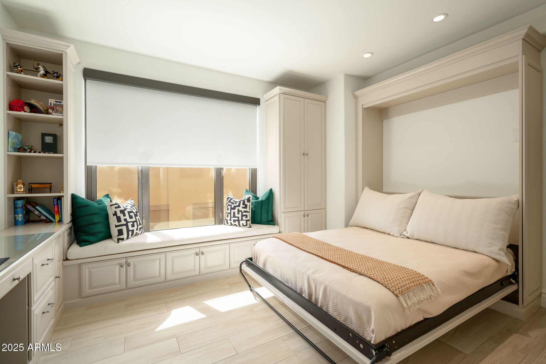
Experience elevated waterfront living in the heart of Scottsdale's premier high-rise community. This meticulously redesigned 3-bedroom, 3.5-bath residence offers 2,503 sq. ft. of sophisticated design, fully remodeled between 2022 and 2023 with a reconfigured floor plan, modern finishes, and timeless details.
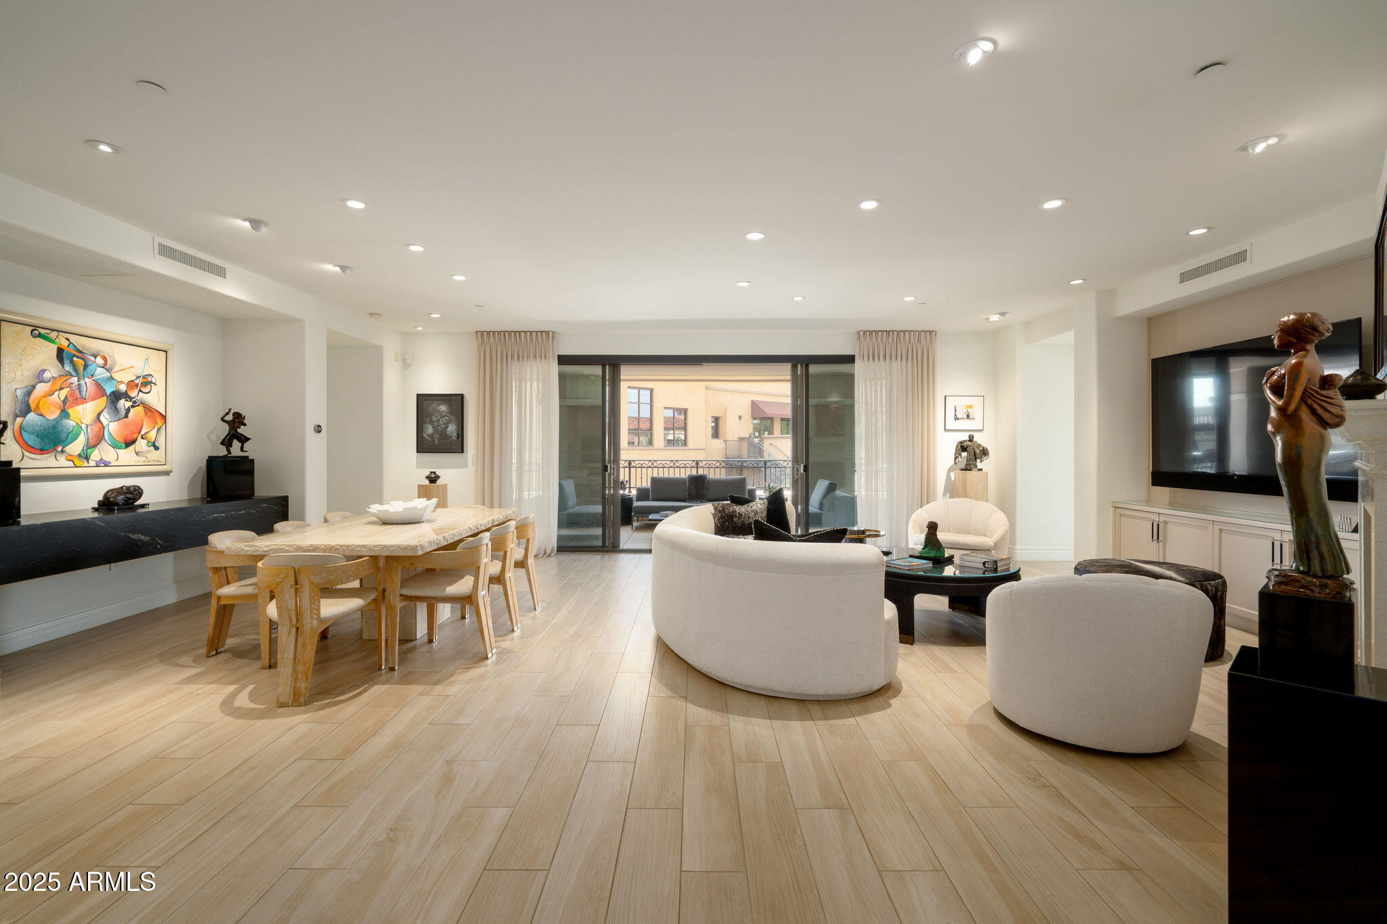
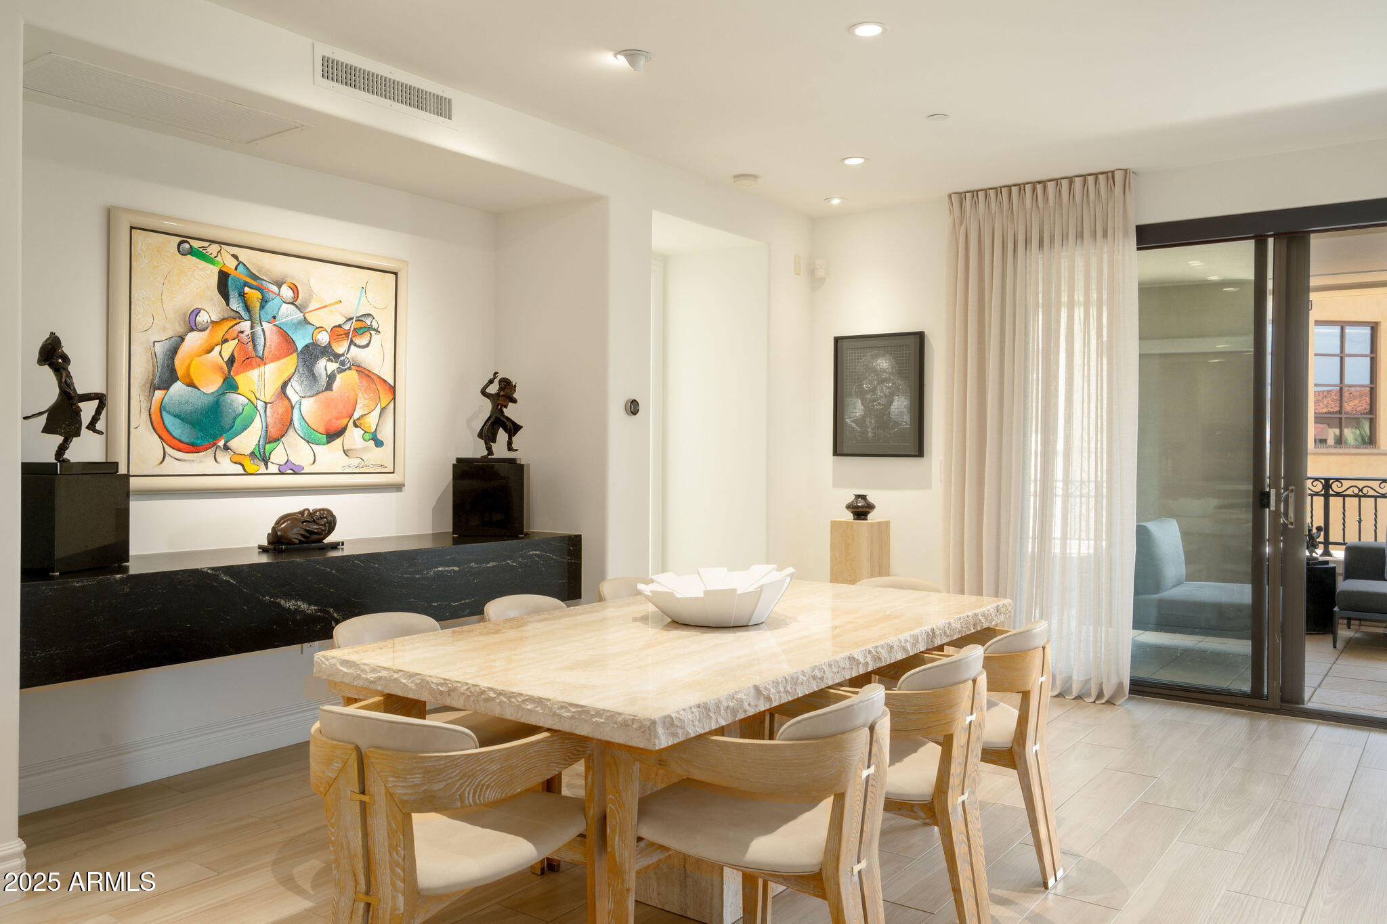
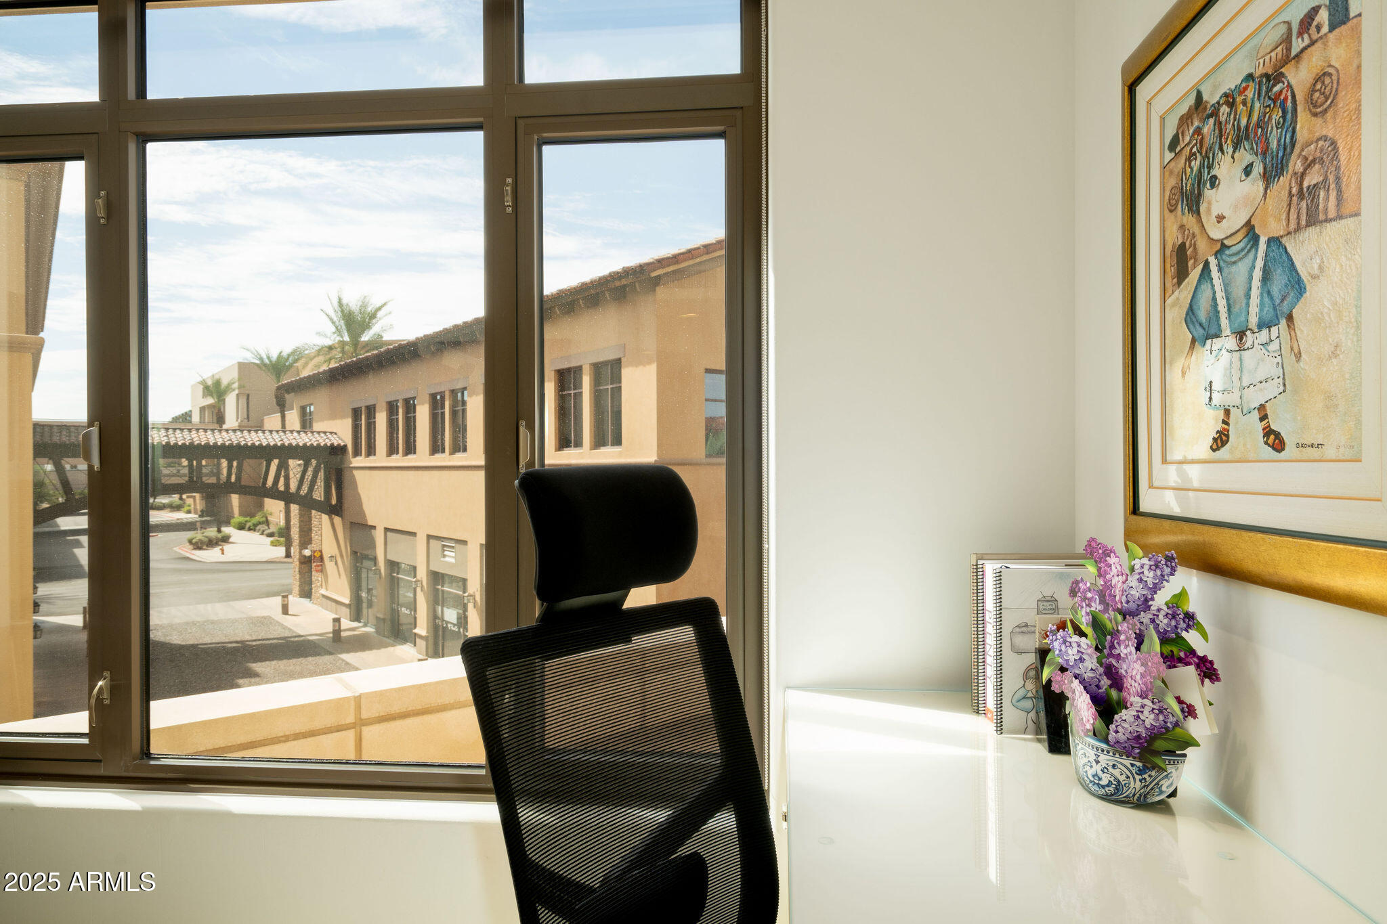
Striking north and west architectural views, while interiors showcase porcelain wood-look tile throughout (no carpet), fresh paint, automated blackout shades, directional art lighting, and a marble-trimmed fireplace. A floating leathered granite buffet in the dining room and dimmable lighting throughout create the perfect backdrop for entertaining.
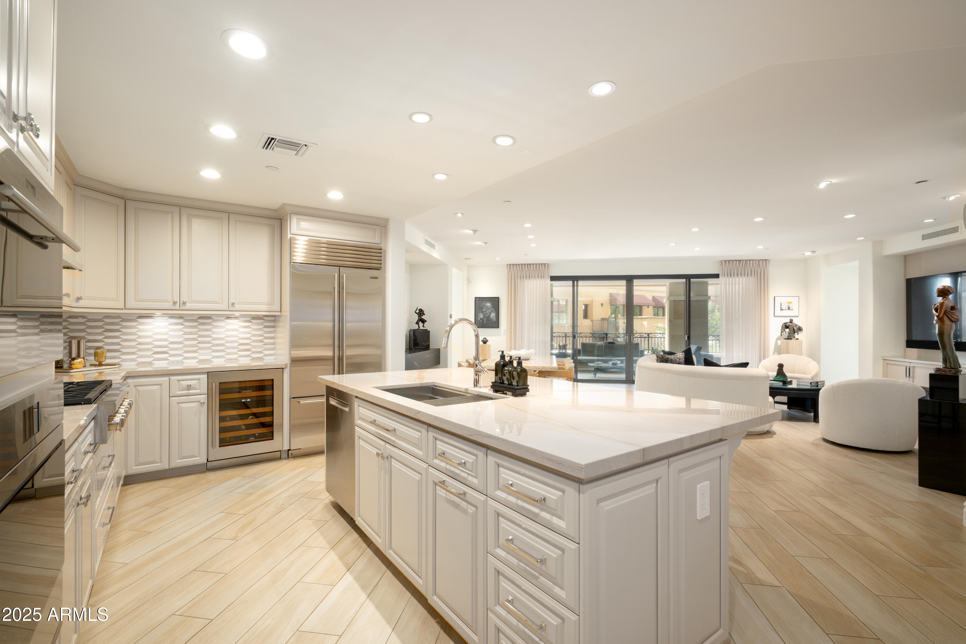
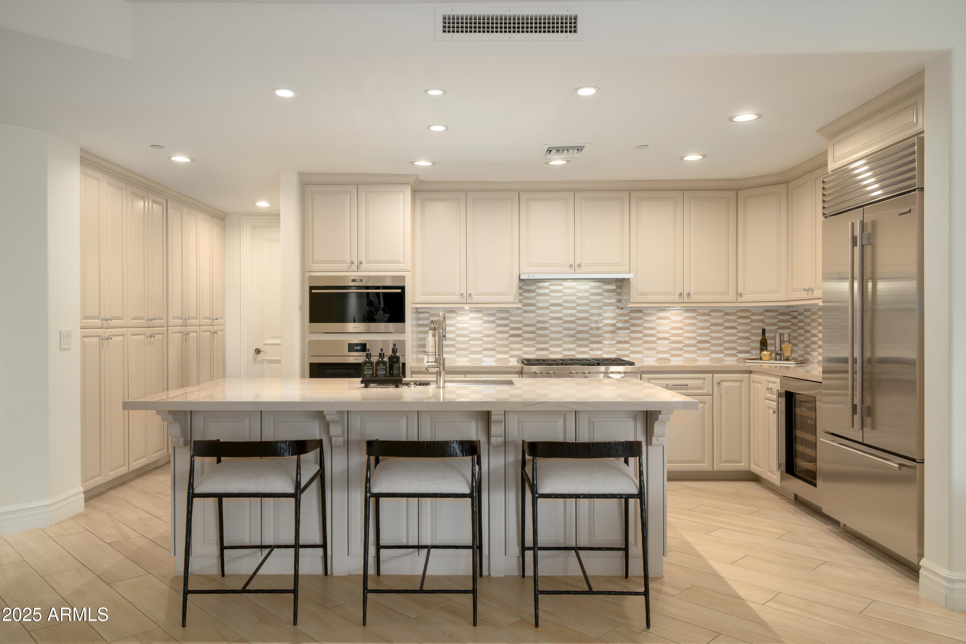
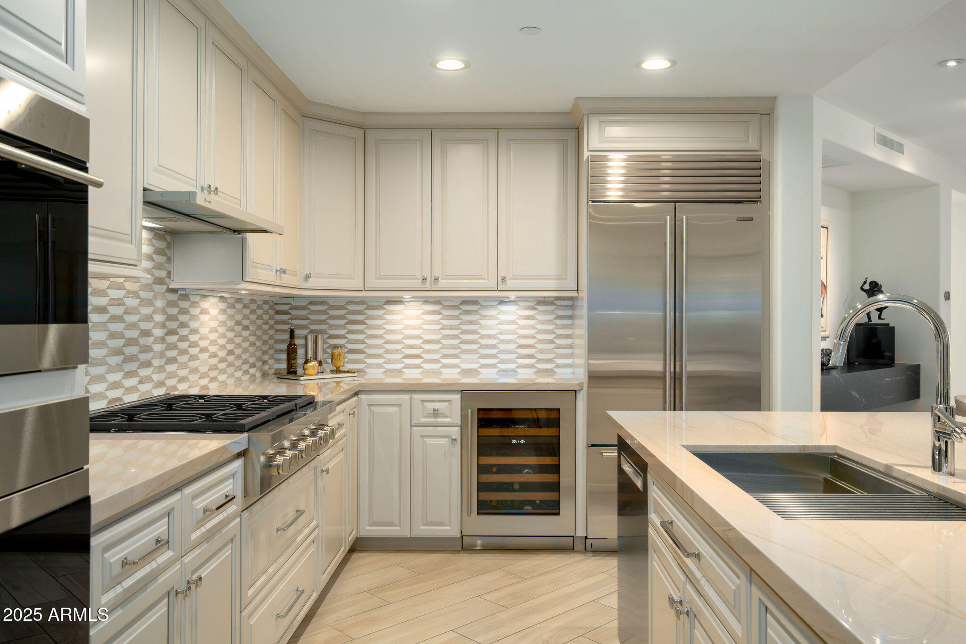
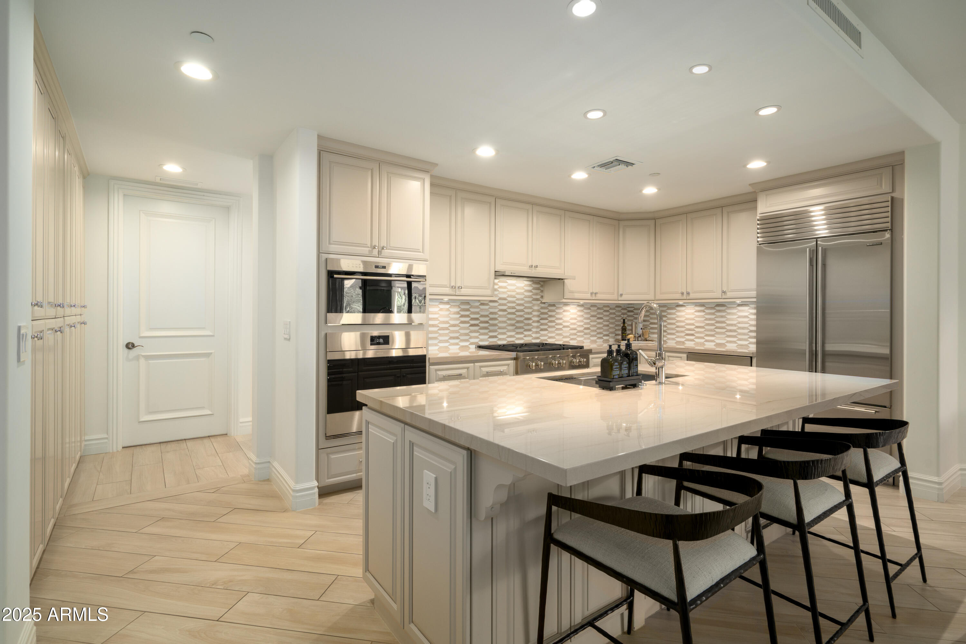
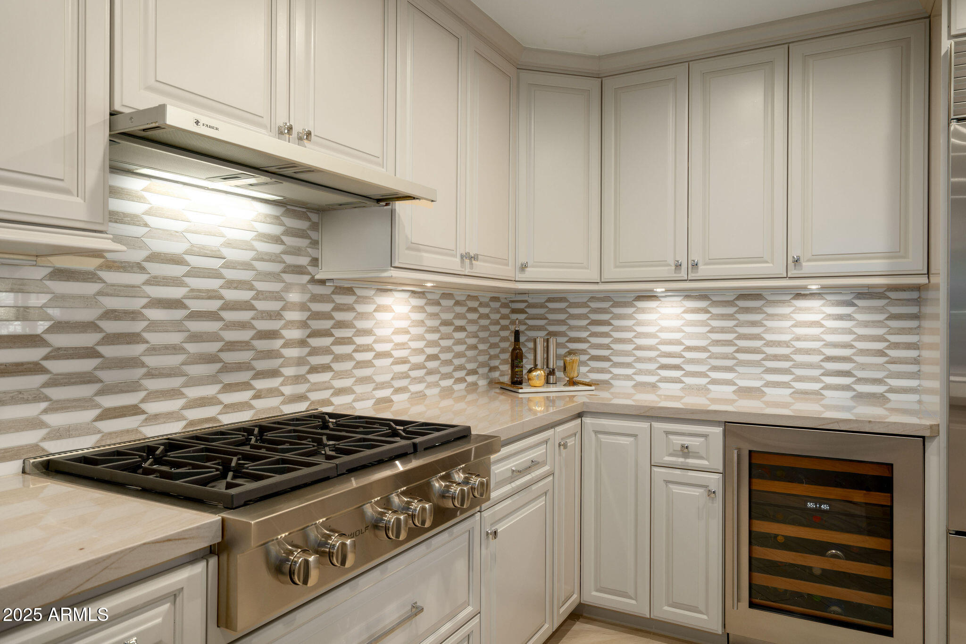
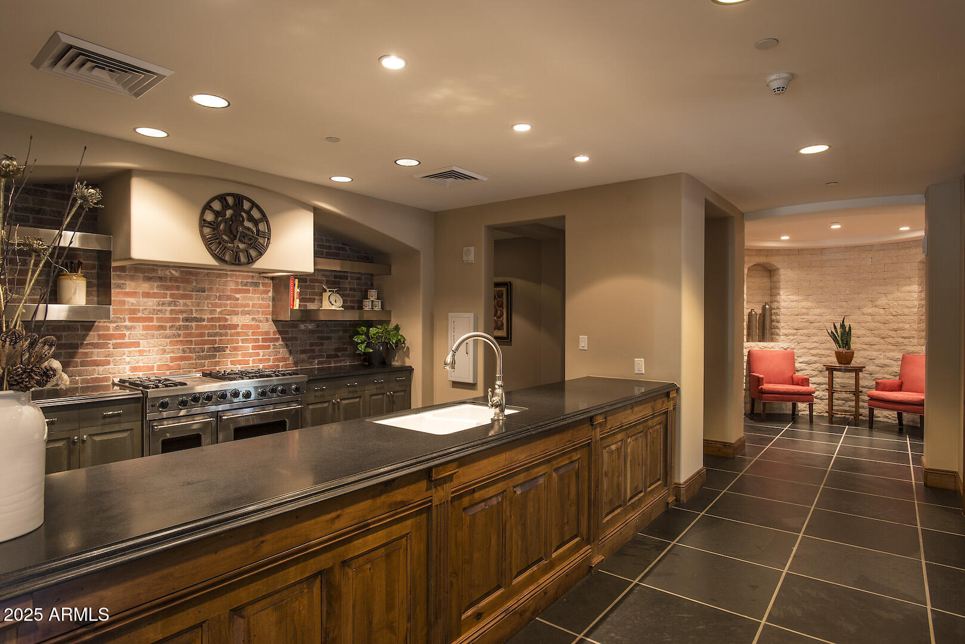
The chef's kitchen is a true showpiece with an extended quartzite island, marble backsplash, custom pantry, new Sub-Zero fridge, Wol

Share Property

Location

7175 E CAMELBACK Road 301, Scottsdale, AZ 85251

Status

Sold

Date Sold

September 16, 2026
Babbi Gabel

Babbi Gabel

Angela Phillips

Angela Phillips

Features & Amenities

Interior

  • total bedrooms3
  • Total bathrooms4
  • full bathrooms3
  • half bathroom1
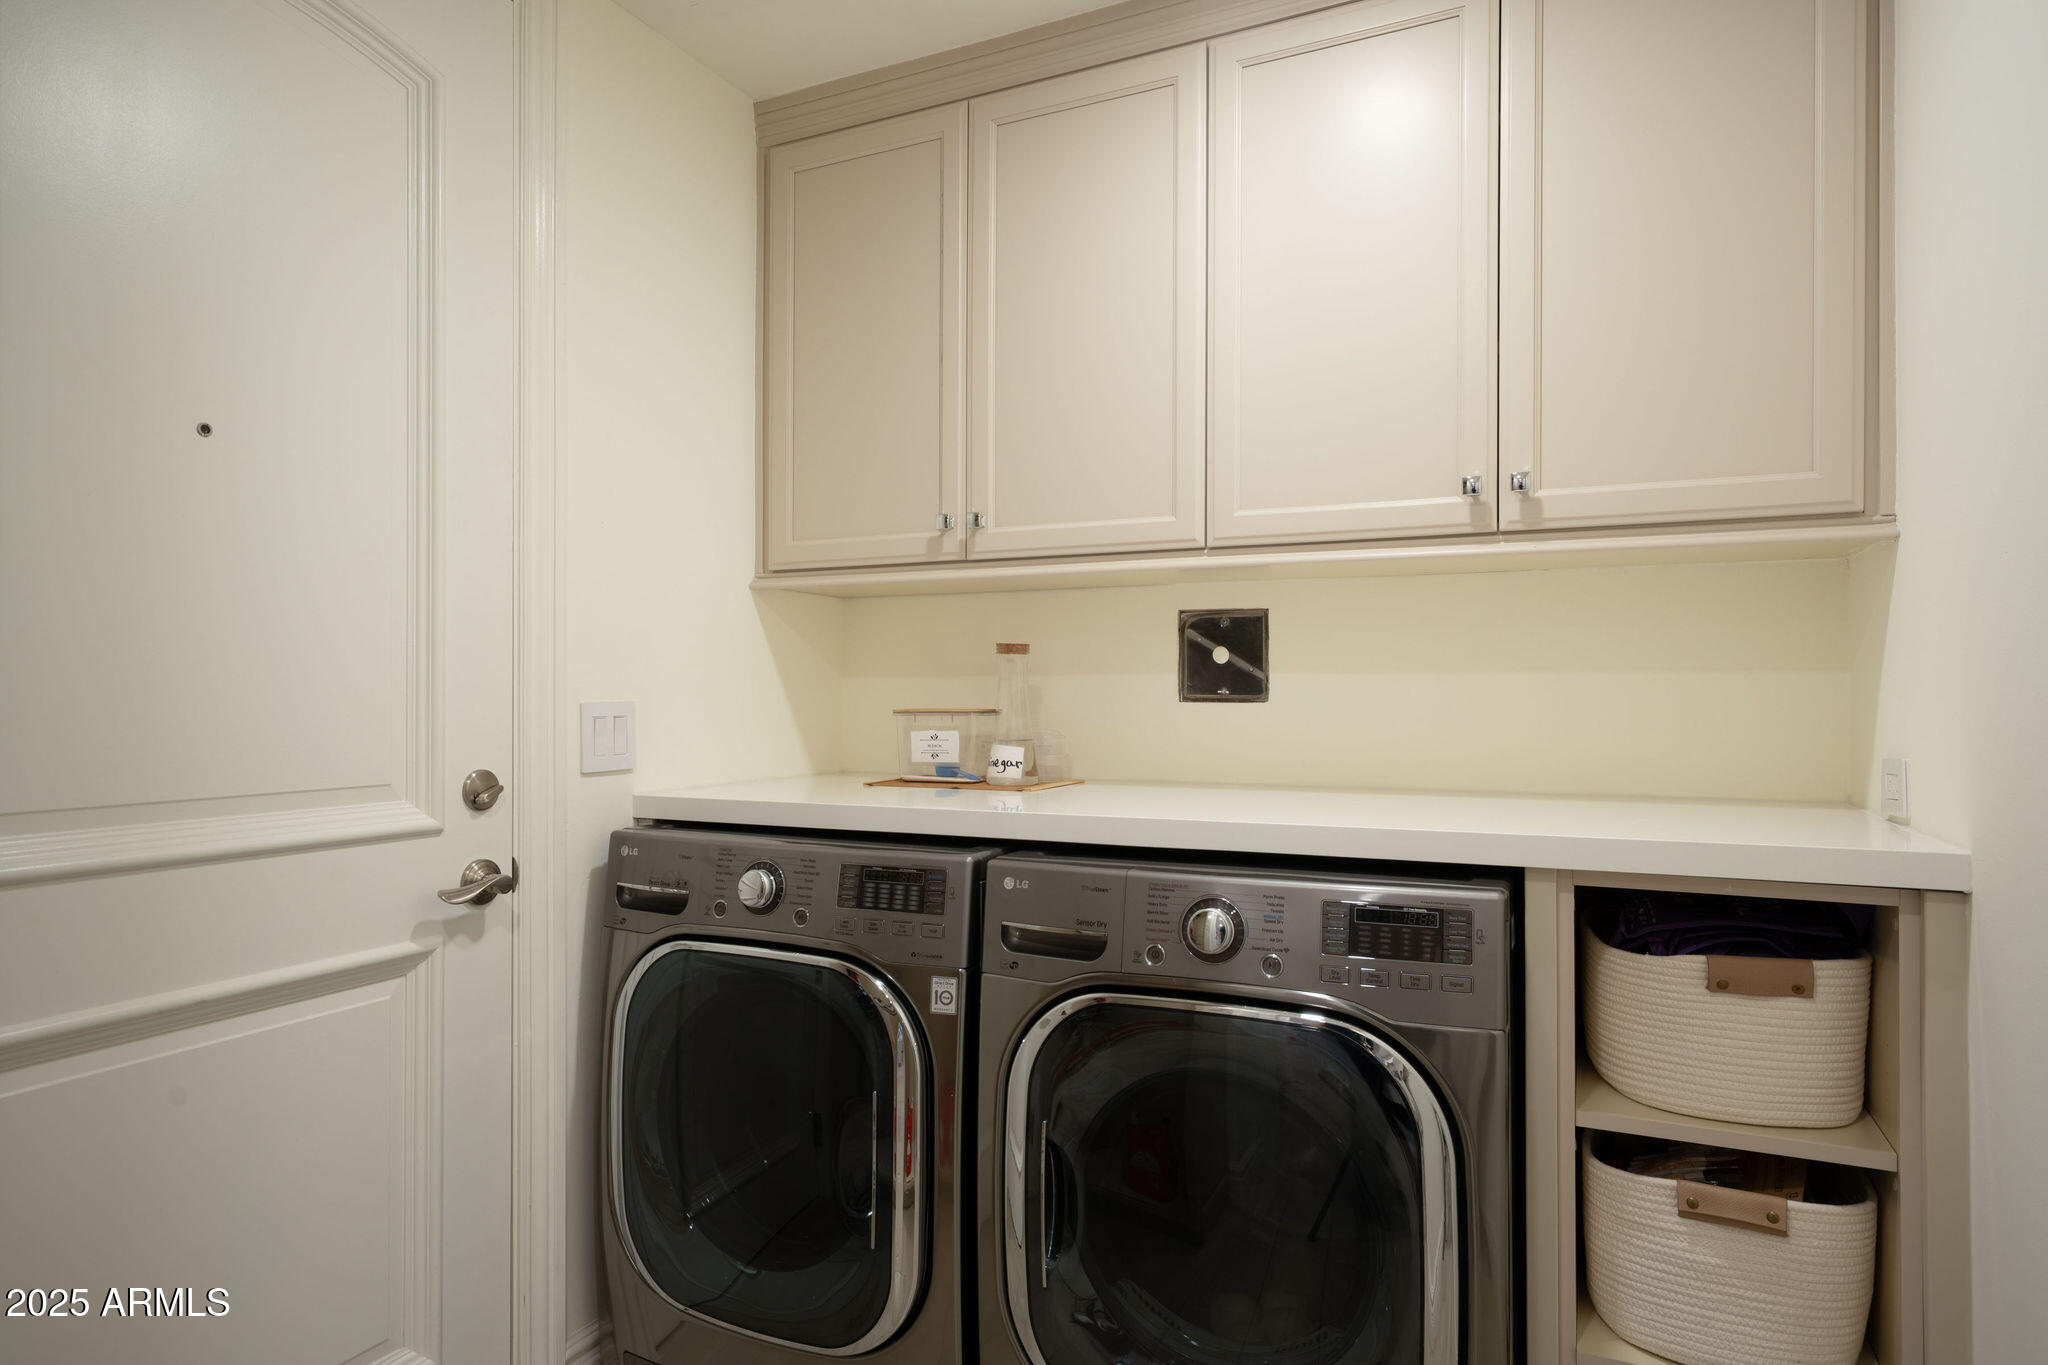
  • Laundry room Inside
  • Flooring Tile
  • Fireplace Family Room, Gas
  • APPLIANCES Dryer, Washer, Water Softener Owned, Refrigerator, Built-in Microwave, Dishwasher, Disposal, Gas Range, Gas Oven, Gas Cooktop, Built-In Electric Oven
  • other interior Features Non-laminate Counter, High Speed Internet, Granite Counters, Double Vanity, Eat-in Kitchen, 9 Flat Ceilings, Elevator, No Interior Steps, Kitchen Island, Pantry, Full Bth Master Bdrm

Area & Lot

  • Status Sold
  • Date Sold September 16, 2026
  • Living Area2,503 Sq.Ft.
  • MLS® ID7080963
  • TypeCondo
  • YEAR BUILT2007
  • NeighborhoodOld Town Scottsdale
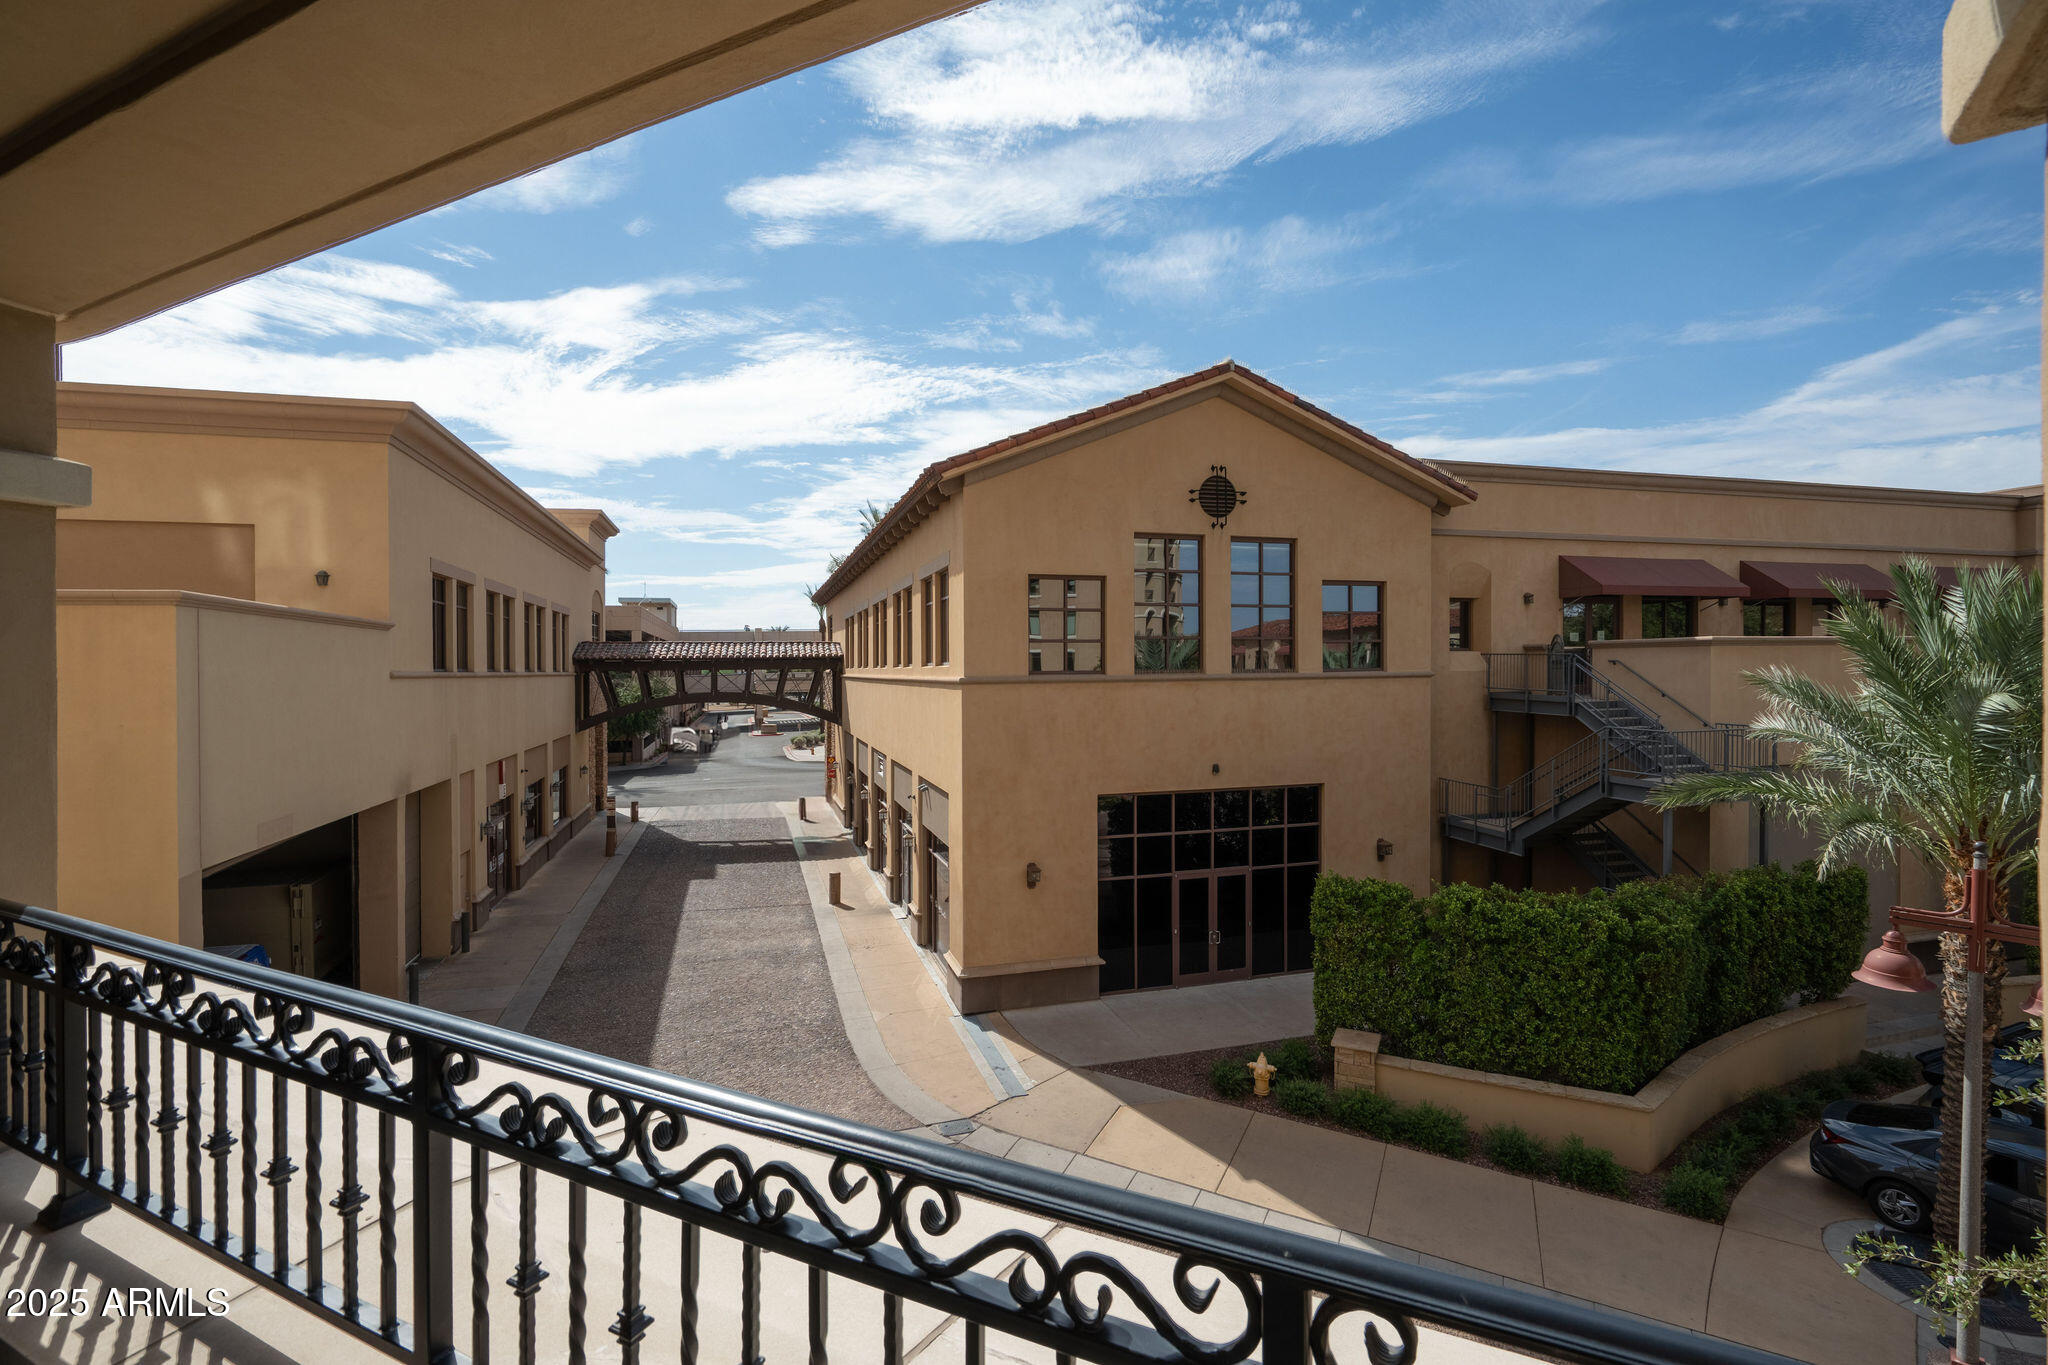
  • Architecture StylesSanta Barbara/Tuscan
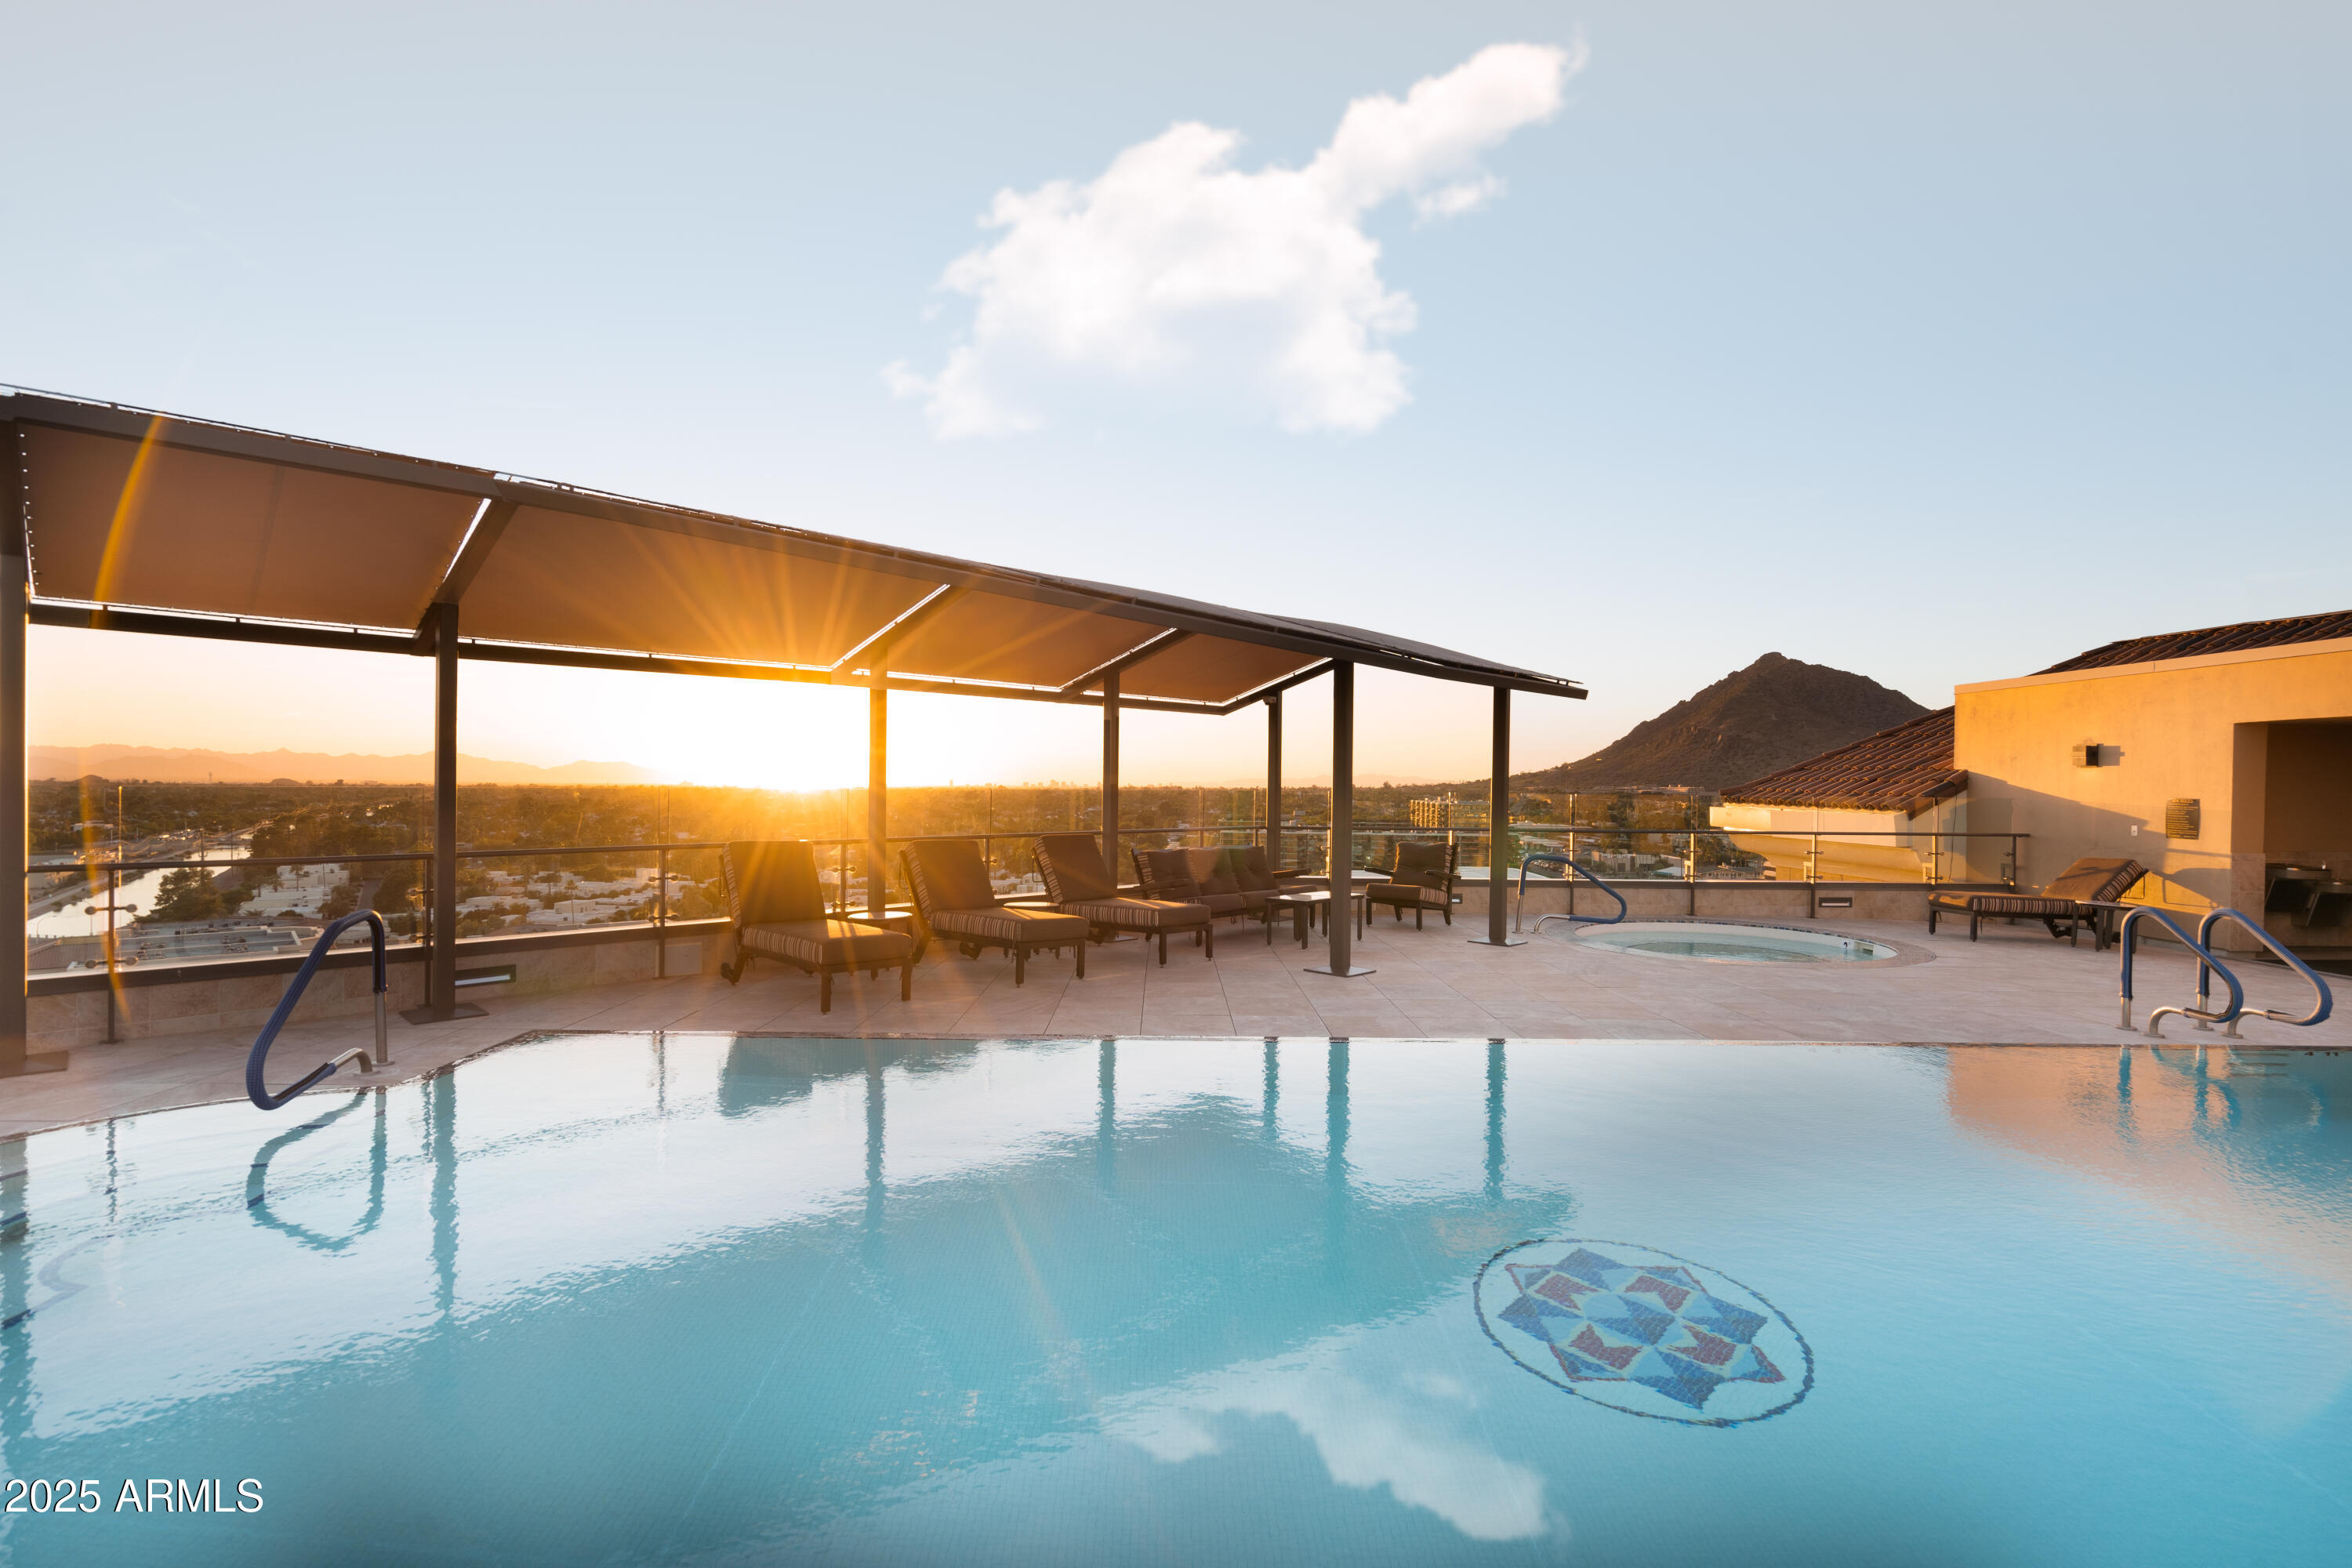
  • View DescriptionCity Lights, Mountain(s)
  • Elementary SchoolKiva Elementary School
  • Middle SchoolIngleside Middle School
  • High SchoolArcadia High School
  • School DistrictScottsdale Unified District

Exterior

  • STORIES1
  • Garage Space2.0
  • water SourcePublic
  • roofOther, Tile
  • lot featuresNone, Borders Common Area, East/West Exposure, North/South Exposure, Waterfront Lot
  • parkingGated, Garage Door Opener, Separate Strge Area, Assigned, Detached, Community Structure, Valet, Common
  • HEAT TYPEElectric
  • AIR CONDITIONINGCentral Air, Ceiling Fan(s), Programmable Thmstat
  • sewerPublic Sewer
  • security FeaturesFire Sprinkler System, Security Guard
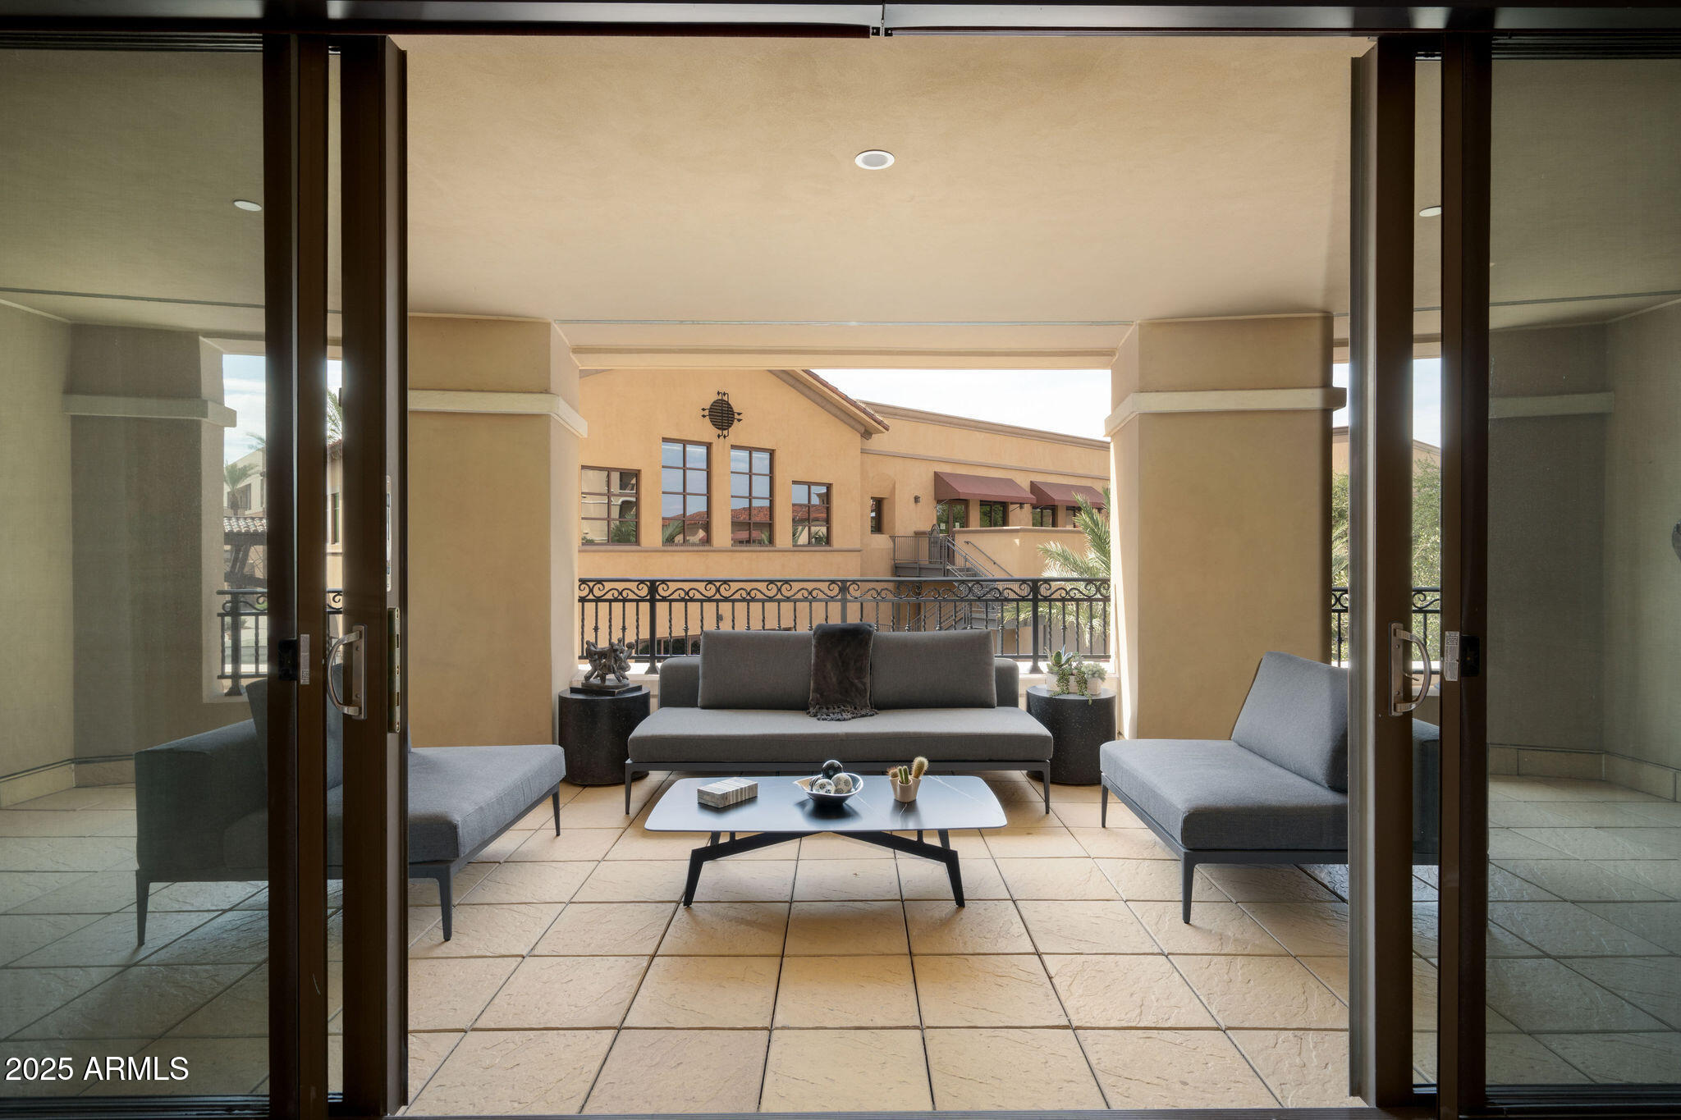
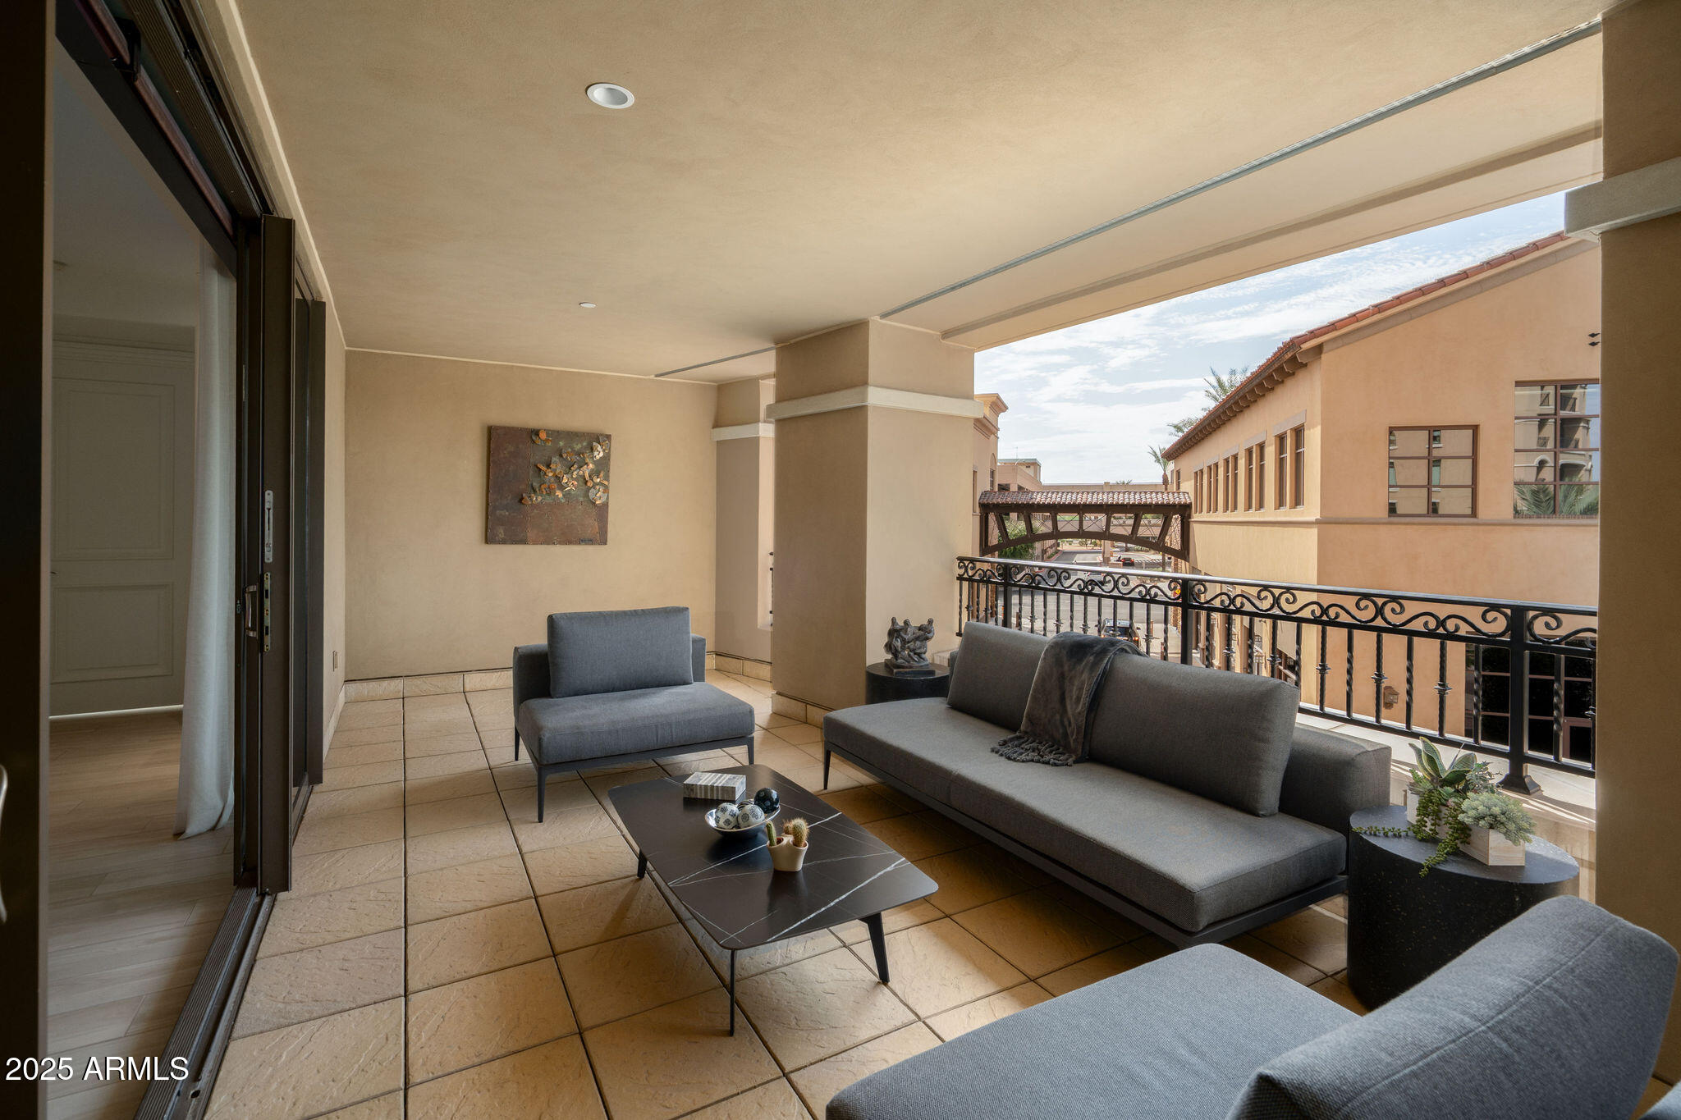
  • other exterior FeaturesBalcony, Storage

Financial

  • Sales Price$1,900,000
  • Real Estate Tax $6,561/yr
  • HOA $2,649/mo

Work With Morrison Team

We are recognized leaders and widely regarded for delivering the highest level of personalized service to home buyers and sellers

Follow Me On Instagram

Follow Us on Instagram