5015 E CHEYENNE Drive 10
SEE ALL PHOTOS
5015 E CHEYENNE Drive 10
Courtesy of Compass, Peter Sandoval Listing Contact: 480-776-1555 
Sold

5015 E CHEYENNE Drive 10

5015 E CHEYENNE Drive 10, Phoenix, AZ 85044

$370,000
$370,000

5015 E CHEYENNE Drive 10

2 Beds 3 Baths 1,377 Sq.Ft. 906 Sq.Ft.

Description

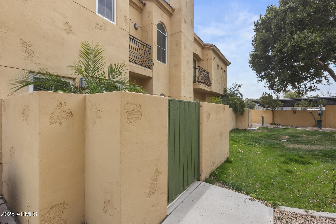
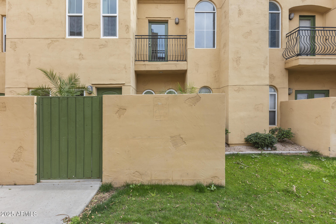
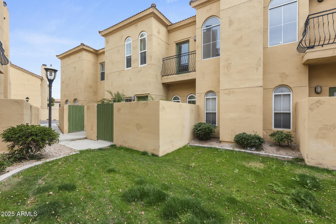
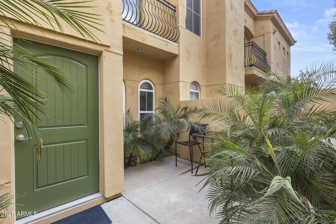
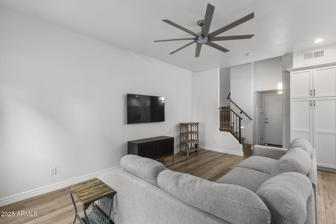
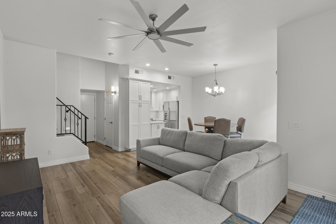
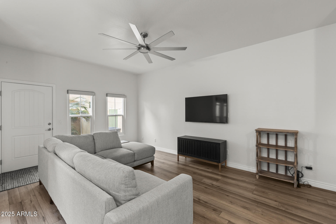
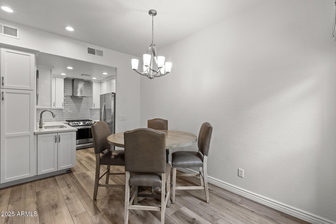
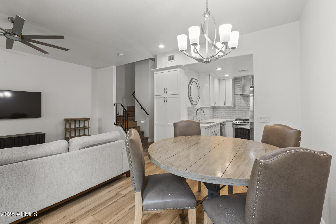
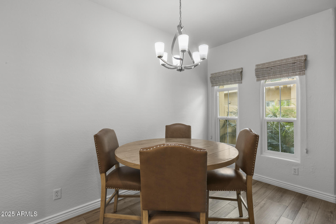
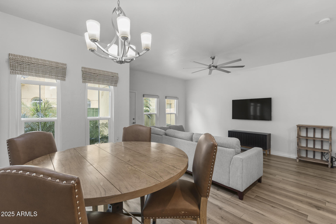
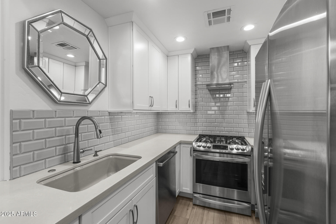
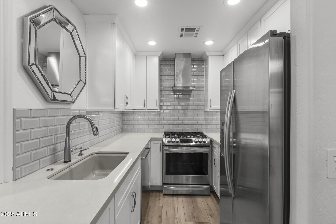
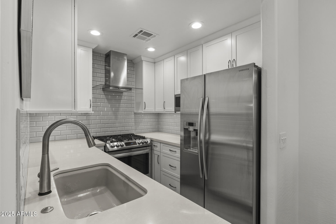
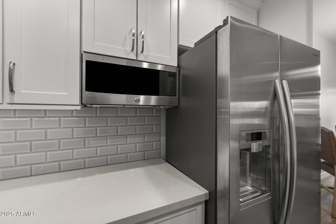
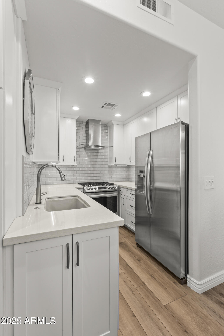
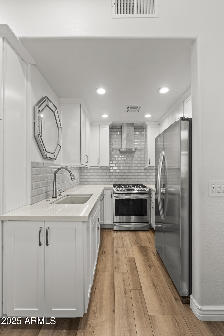
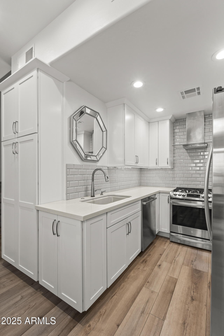
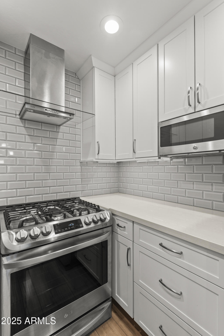
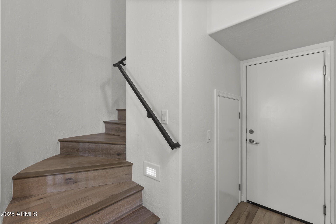
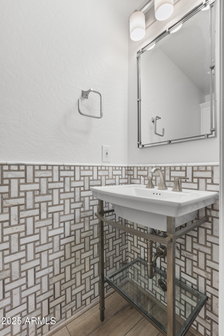
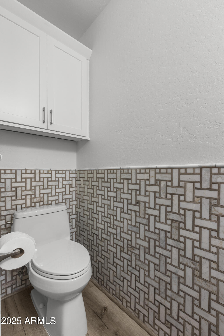
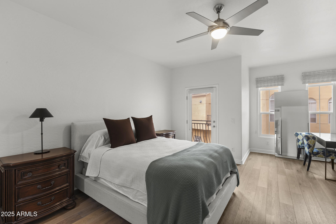
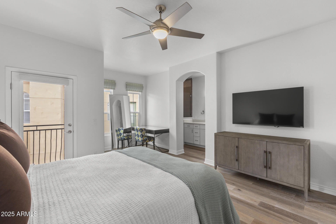
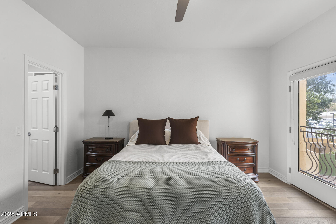
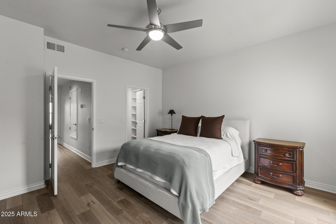
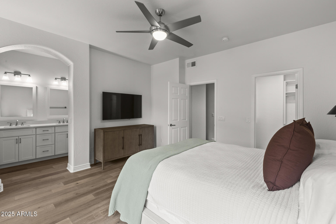
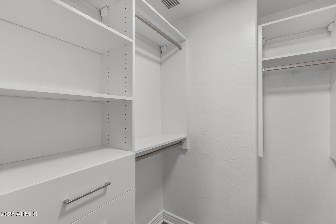
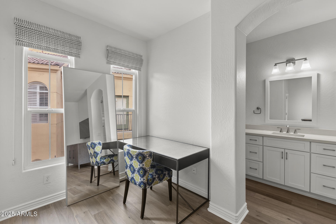
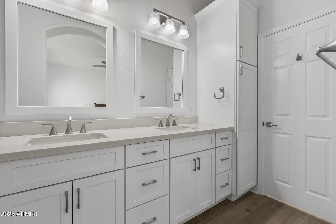
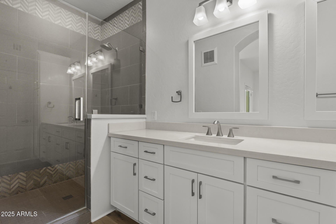
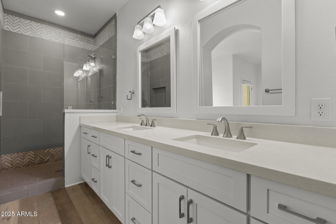
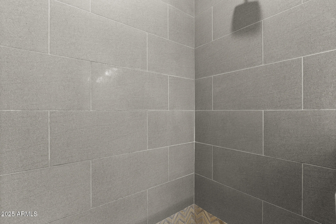
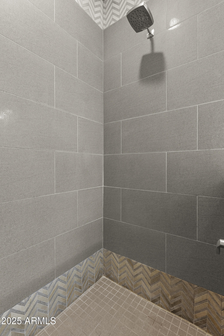
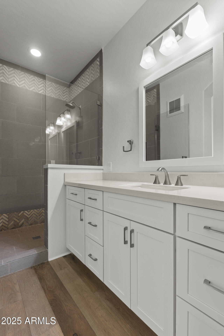
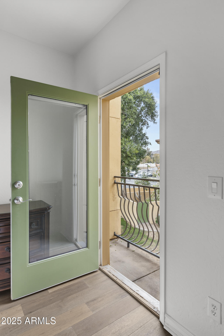
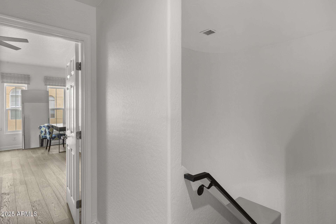
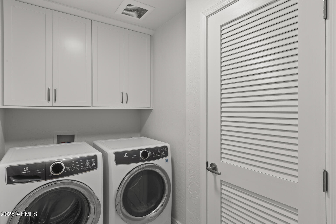
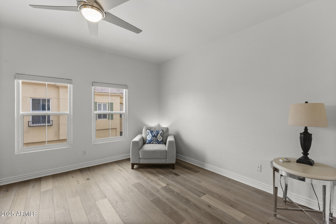
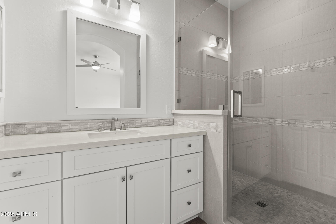
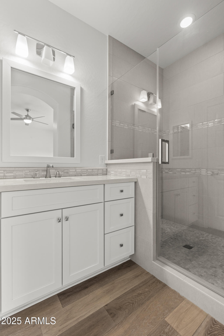
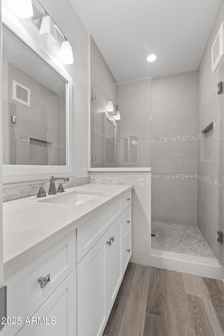
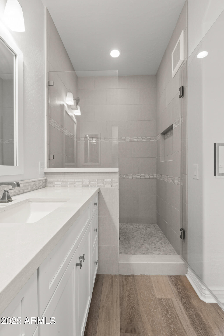
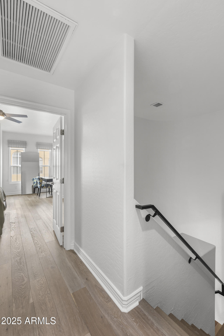
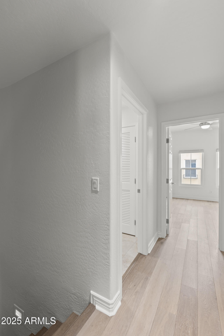
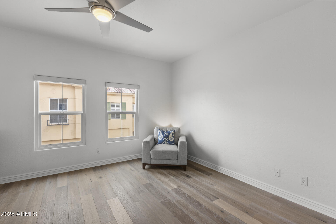
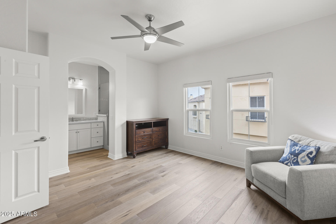
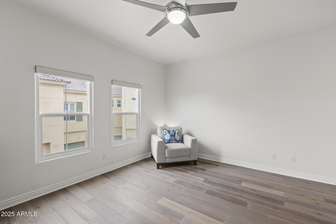
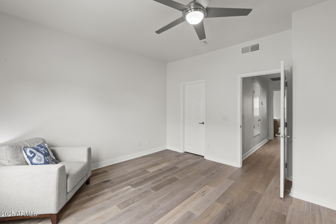
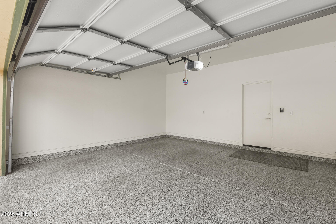
Welcome to one of the best condos in all of Ahwatukee! This home shows true pride of ownership and spared no expense as it was fully renovated with luxury finishes. Updated wood flooring throughout, updated light fixtures, fully renovated kitchen with new cabinets, stainless steel appliances and subway tile backsplash. All bathrooms have been fully renovated with new fixtures and new designer tile walk in showers. Windows and doors were replaced. Epoxy flooring in the garage and newer A/C unit. An absolute gem you will absolutely have to see for yourself!

Share Property

Location

5015 E CHEYENNE Drive 10, Phoenix, AZ 85044

Status

Sold

Date Sold

May 7, 2025
Peter Sandoval

Peter Sandoval

Features & Amenities

Interior

  • total bedrooms2
  • Total bathrooms3
  • full bathrooms2
  • half bathroom1
  • Laundry room Inside, Wshr/Dry Hook Up Only
  • Flooring Wood
  • APPLIANCES Built-in Microwave, Dishwasher, Disposal, Gas Range, Gas Oven, Gas Cooktop
  • other interior Features Non-laminate Counter, High Speed Internet, Granite Counters, Double Vanity, Upstairs, Eat-in Kitchen, 9 Flat Ceilings, Pantry, 3/4 Bath Master Bdrm

Area & Lot

  • Status Sold
  • Date Sold May 7, 2025
  • Living Area1,377 Sq.Ft.
  • Lot Area906 Sq.Ft.
  • MLS® ID6838769
  • TypeCondo
  • YEAR BUILT2002
  • NeighborhoodPhoenix
  • Architecture StylesContemporary
  • Elementary SchoolKyrene de las Lomas School
  • Middle SchoolKyrene Centennial Middle School
  • High SchoolMountain Pointe High School
  • School DistrictTempe Union High School District

Exterior

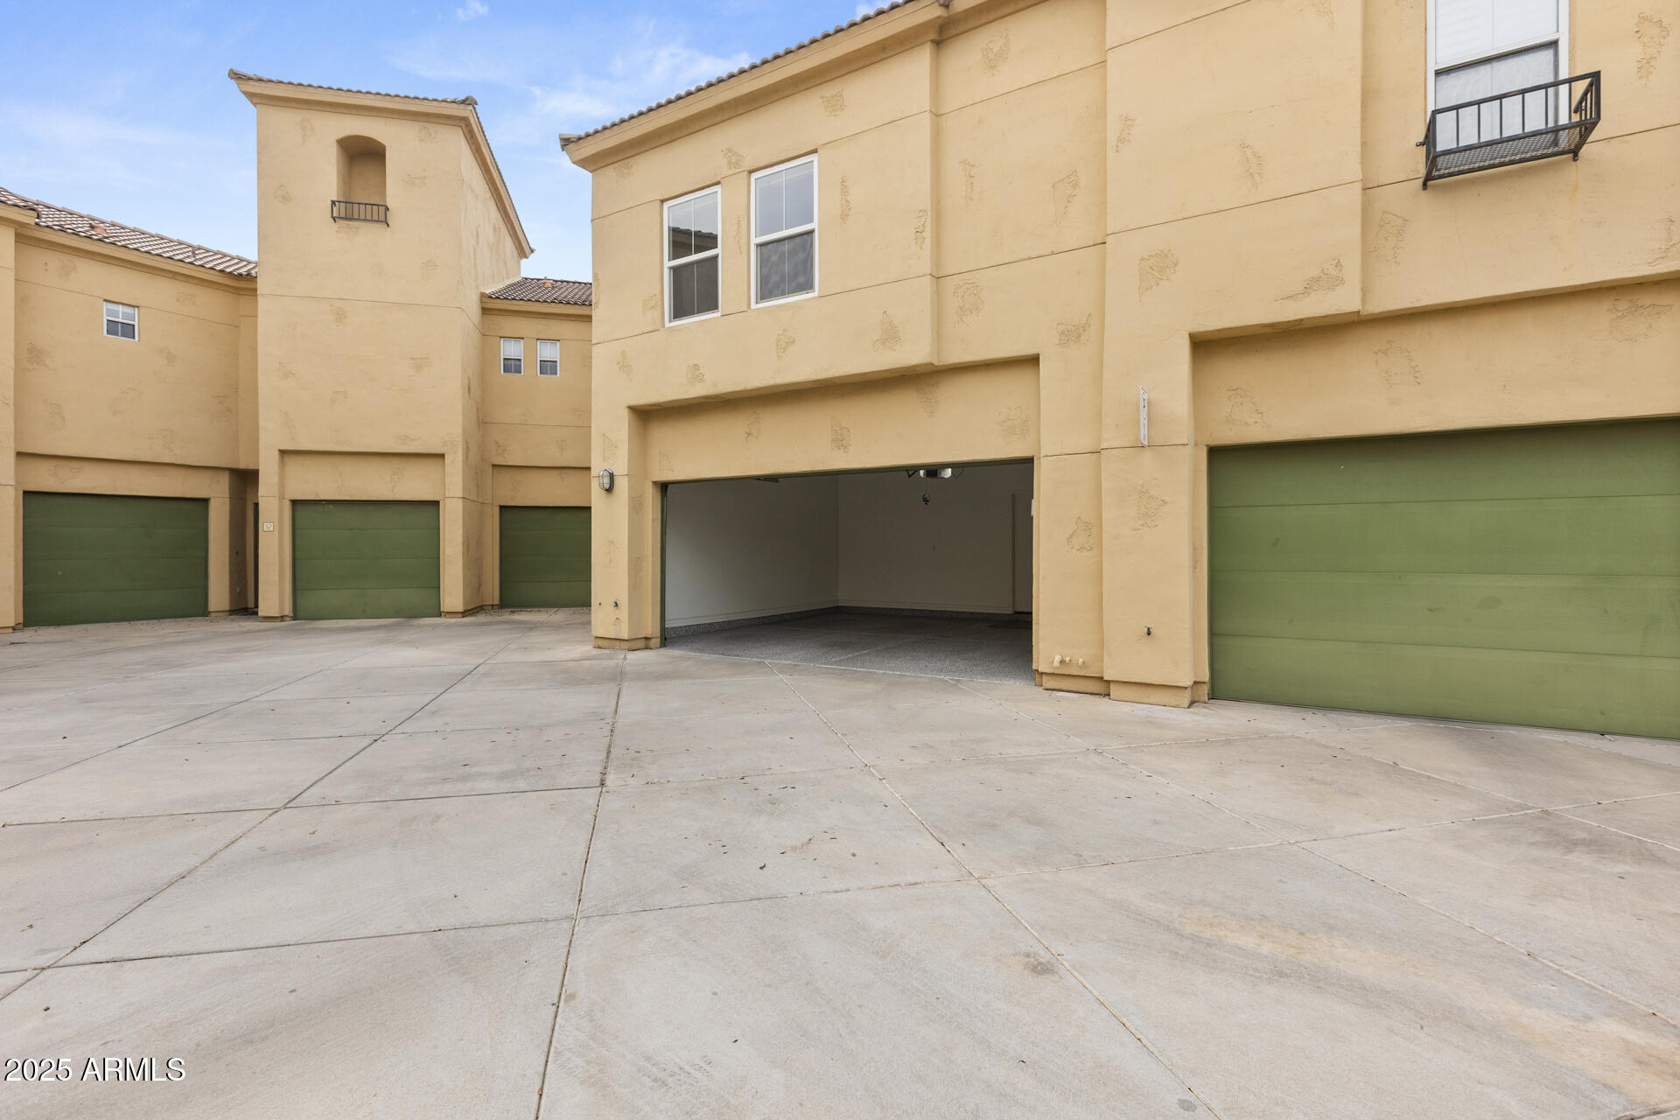
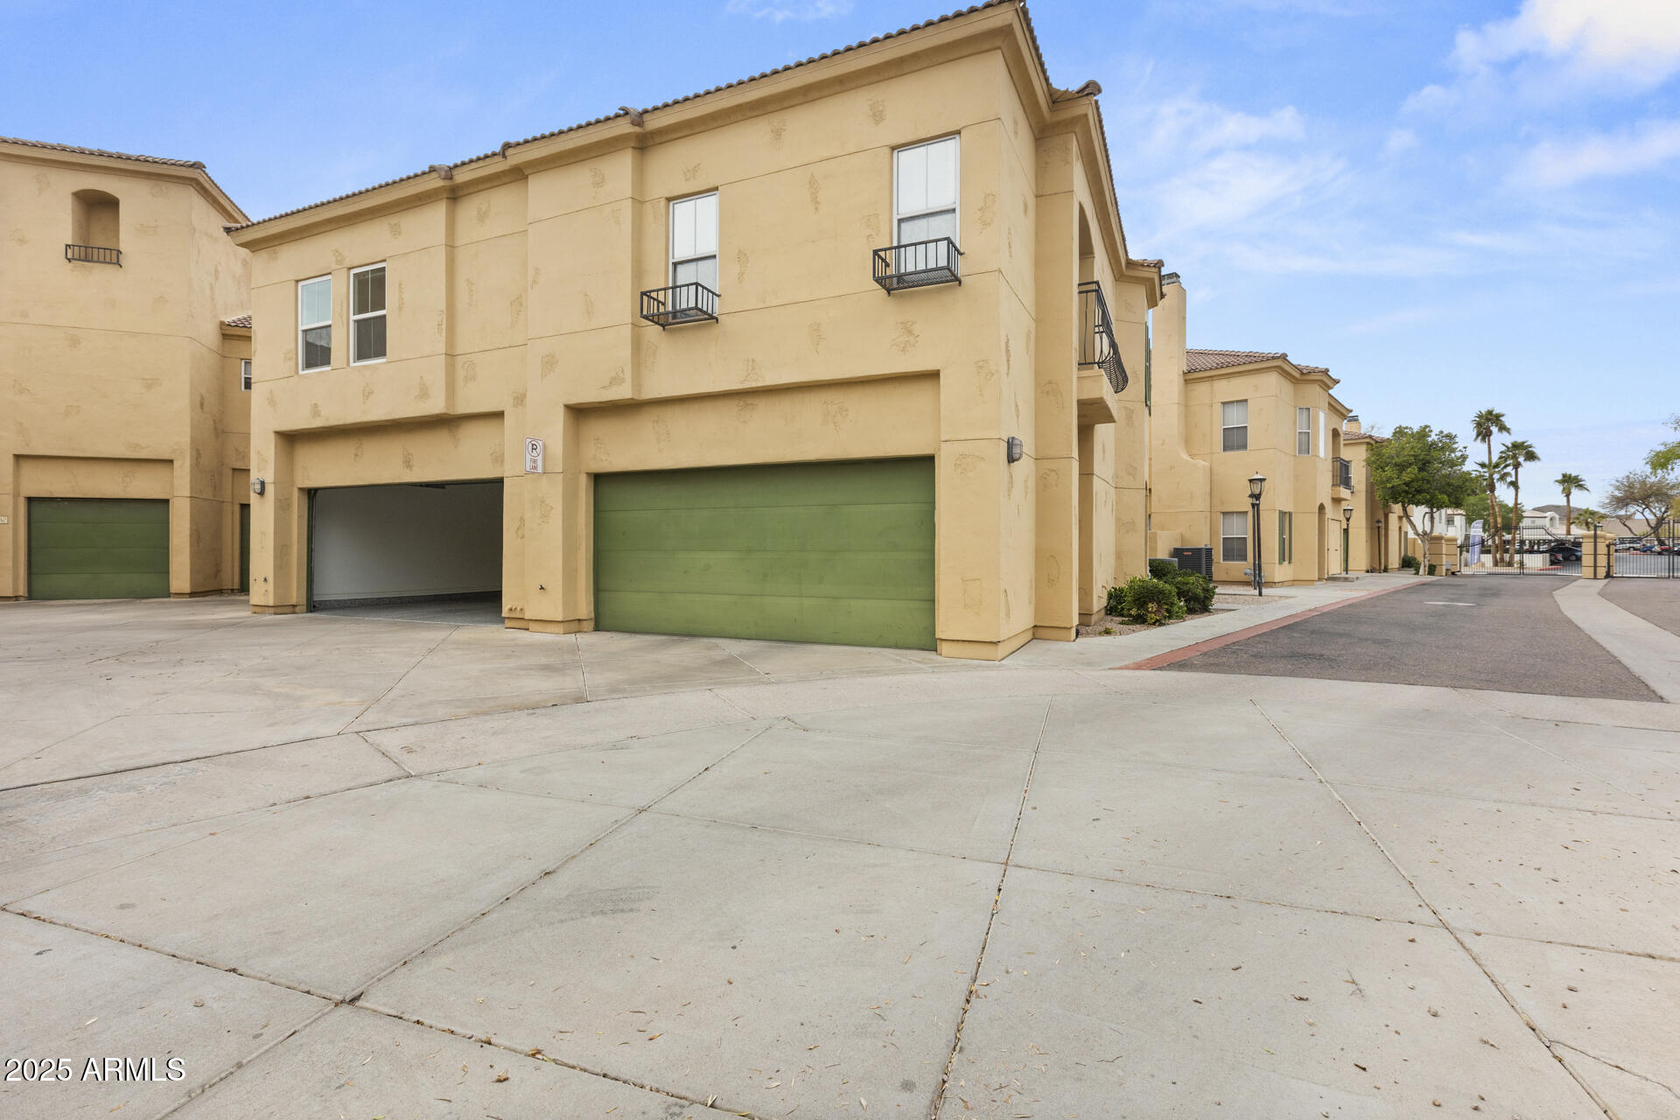
  • STORIES2
  • Garage Space2.0
  • water SourcePublic
  • PoolNone
  • roofTile
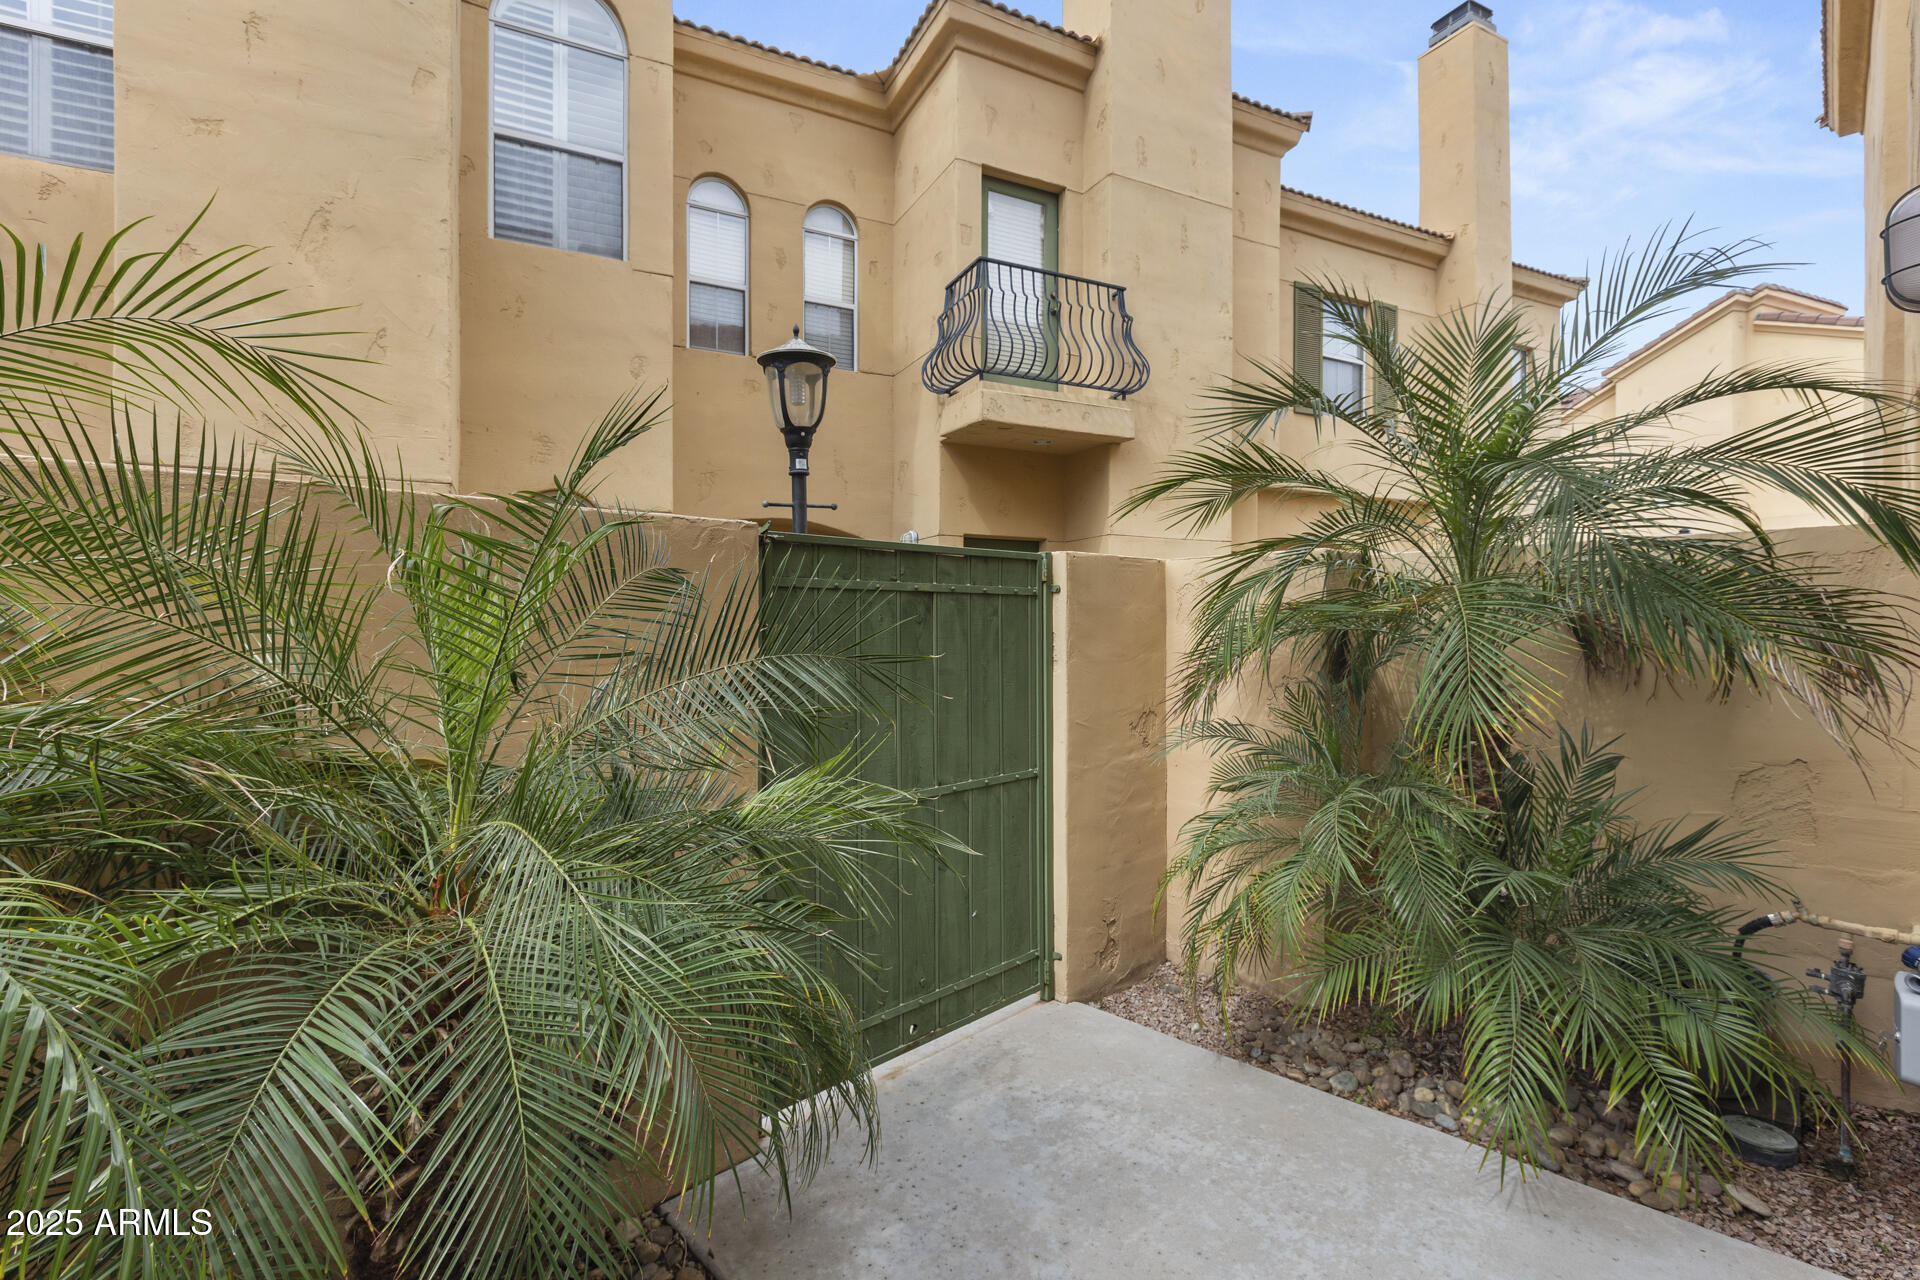
  • lot featuresSprinklers In Front, Corner Lot, Gravel/Stone Front
  • parkingGarage Door Opener
  • HEAT TYPEElectric
  • AIR CONDITIONINGCentral Air, Ceiling Fan(s)
  • sewerPublic Sewer
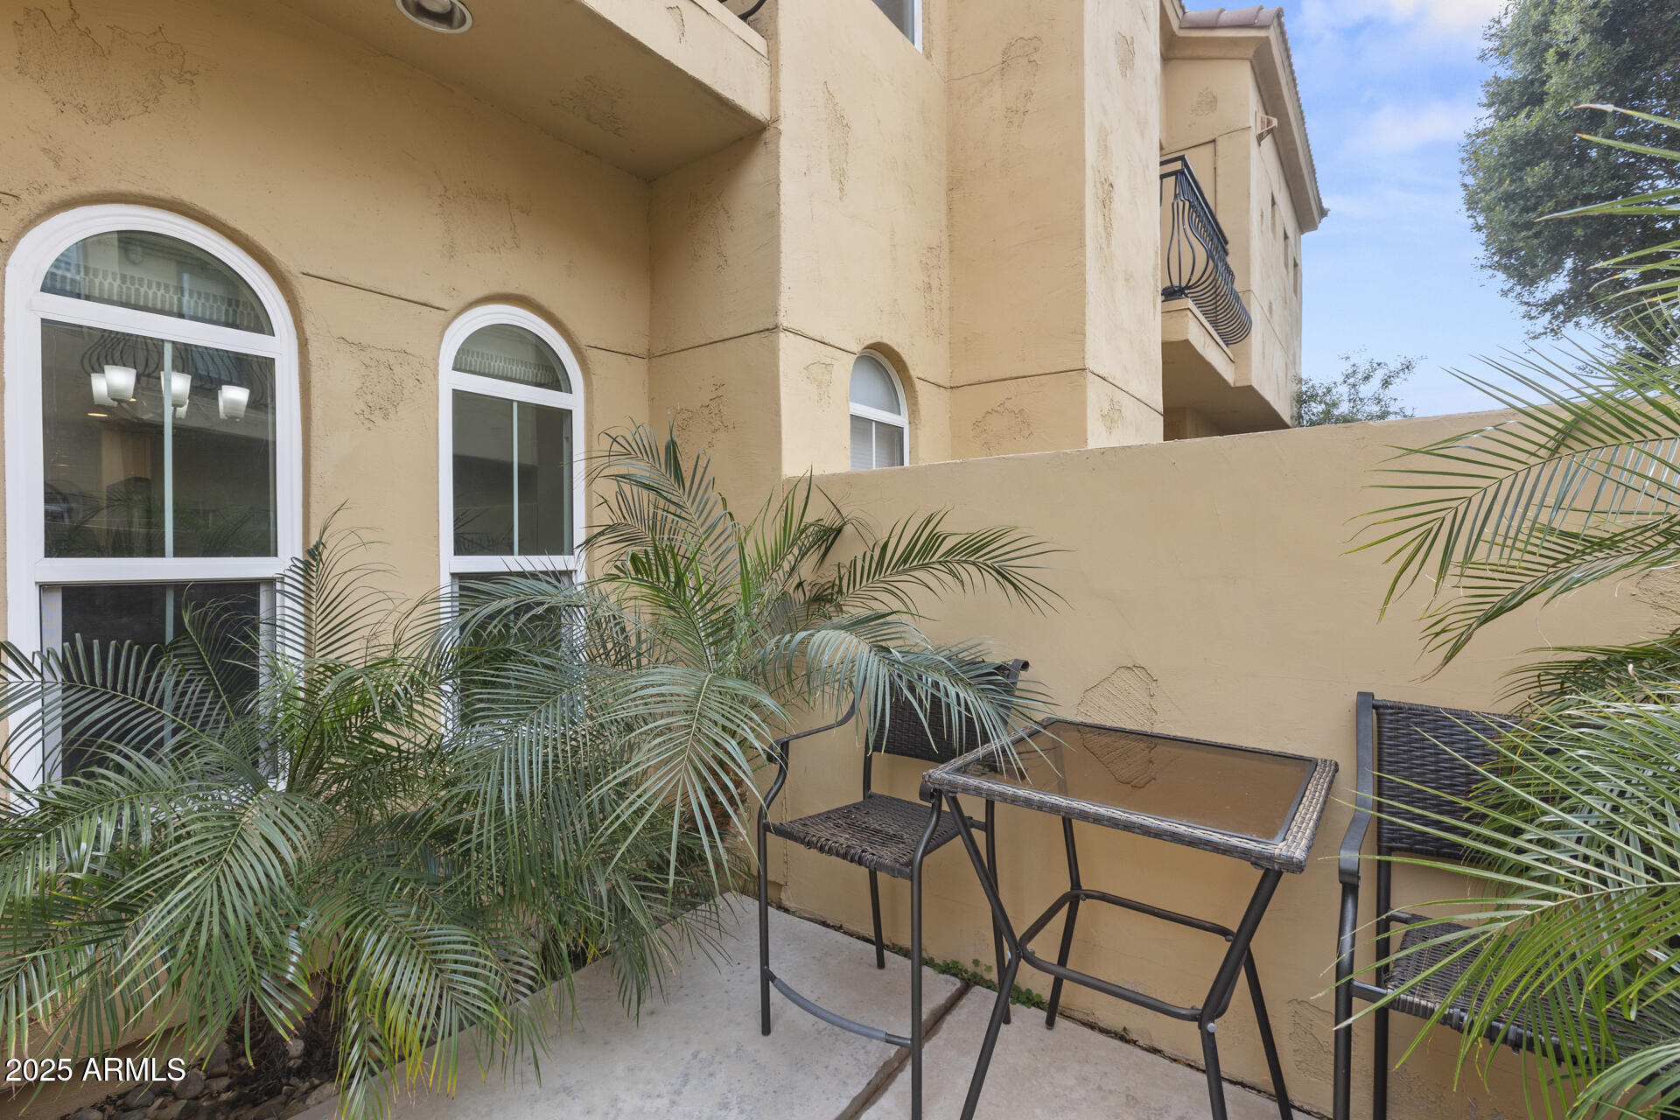
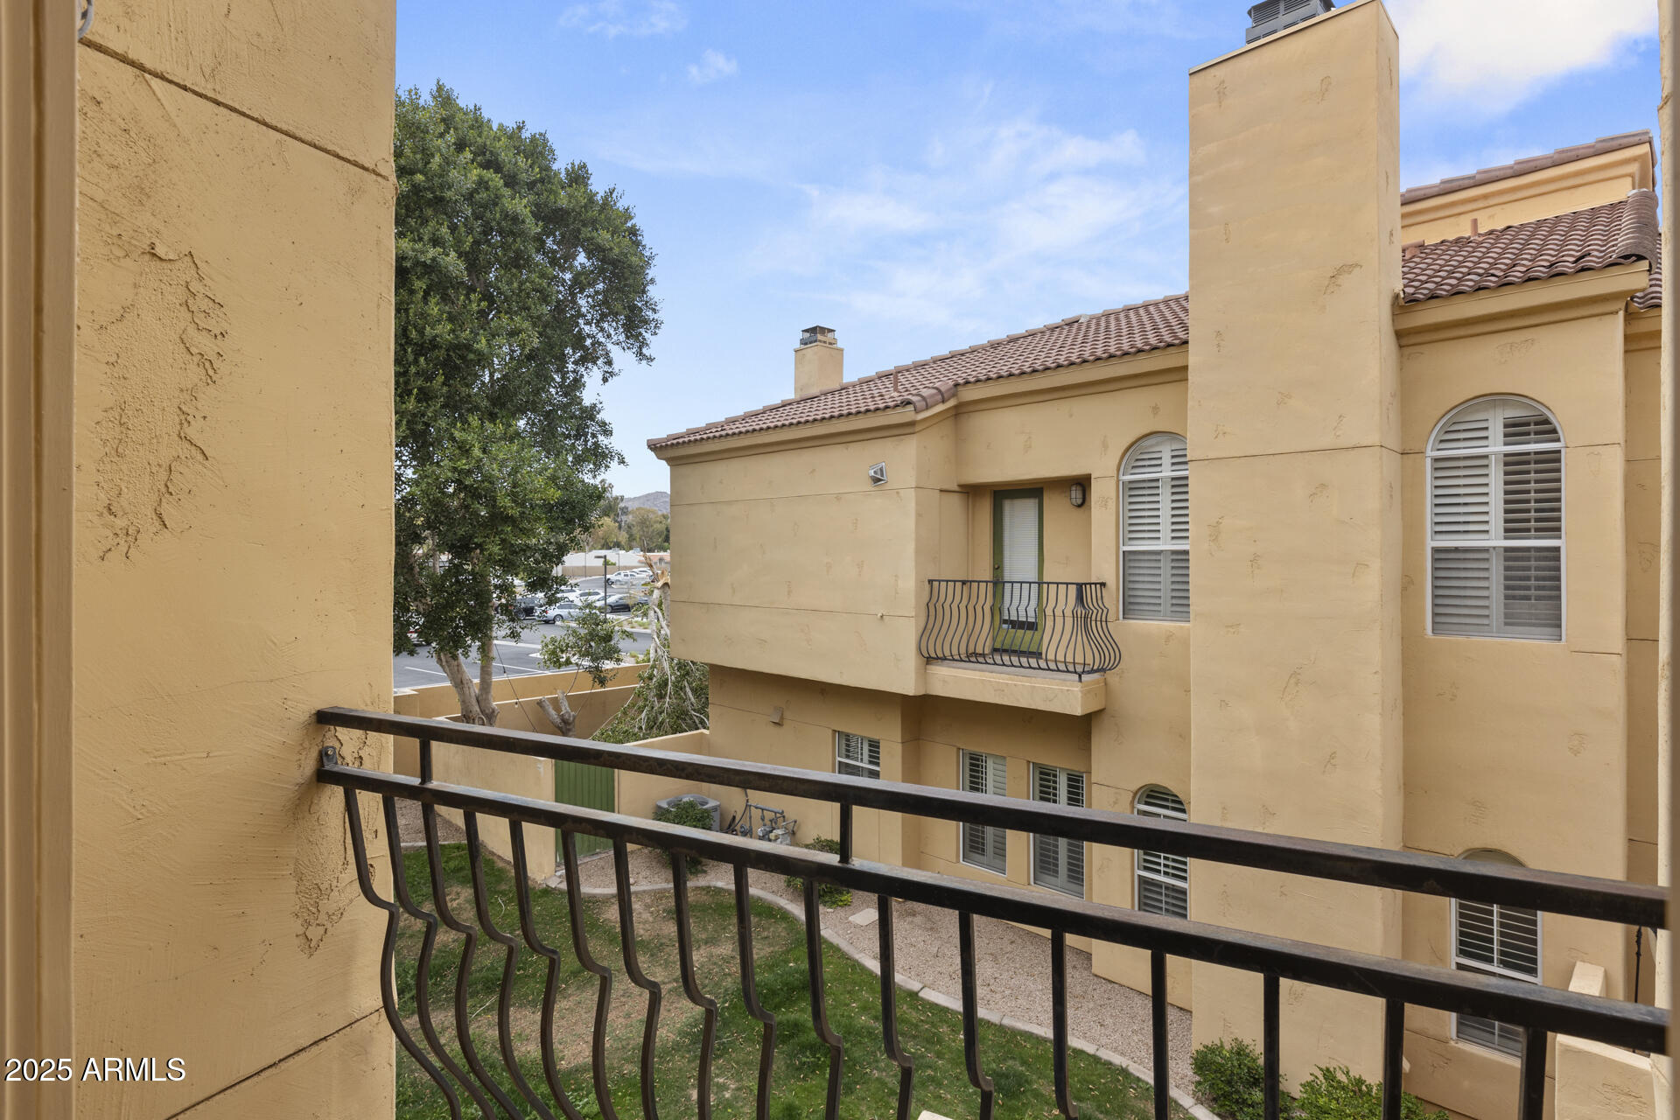
  • other exterior FeaturesBalcony, Private Yard

Financial

  • Sales Price$370,000
  • Real Estate Tax $1,427/yr
  • HOA $397/mo

Work With Morrison Team

We are recognized leaders and widely regarded for delivering the highest level of personalized service to home buyers and sellers

Follow Me On Instagram

Follow Us on Instagram