4035 E MCDONALD Drive
SEE ALL PHOTOS
4035 E MCDONALD Drive
Courtesy of RETSY, Chrissy Heller Listing Contact: 602-524-1030 
For Sale

4035 E MCDONALD Drive

4035 E MCDONALD Drive, Phoenix, AZ 85018

$2,800,000
$2,800,000

4035 E MCDONALD Drive

4 Beds 6 Baths 4,365 Sq.Ft. 0.42 Acres

Description

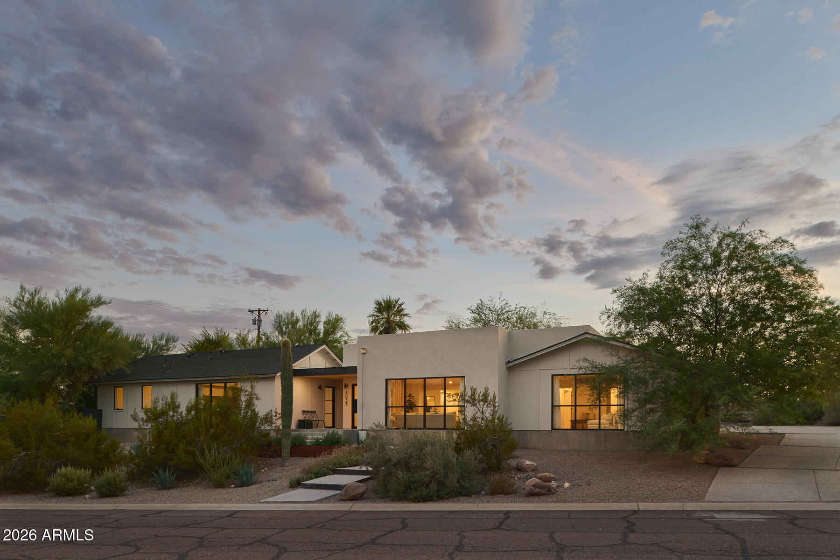
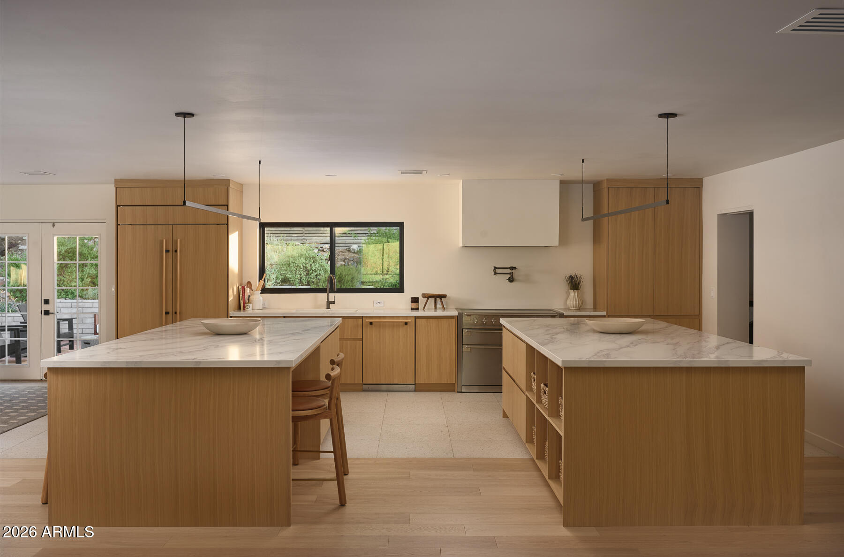
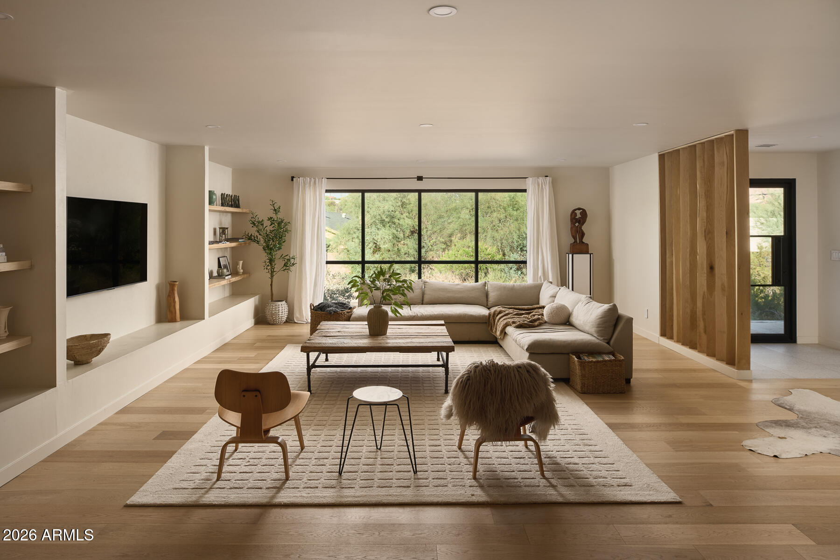
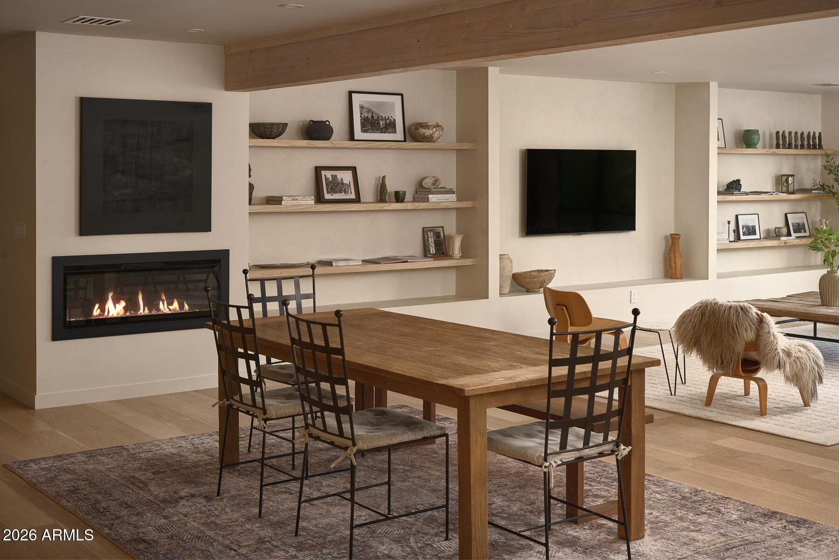
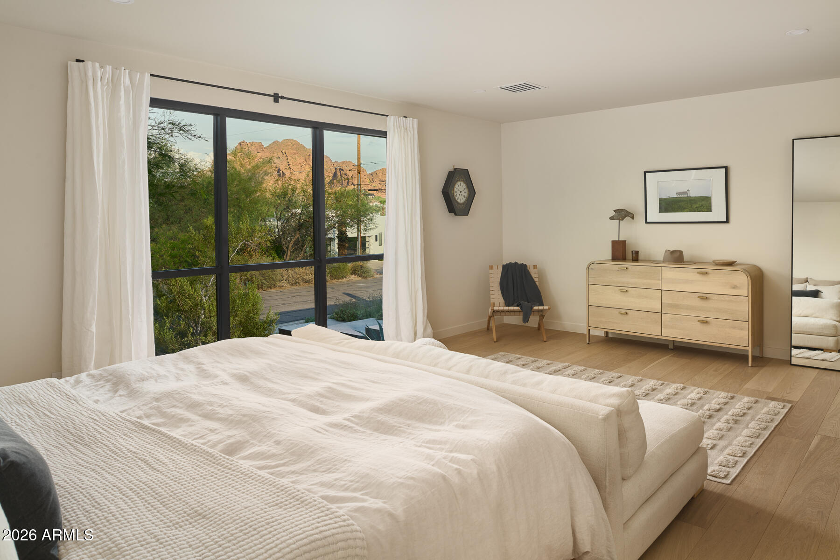
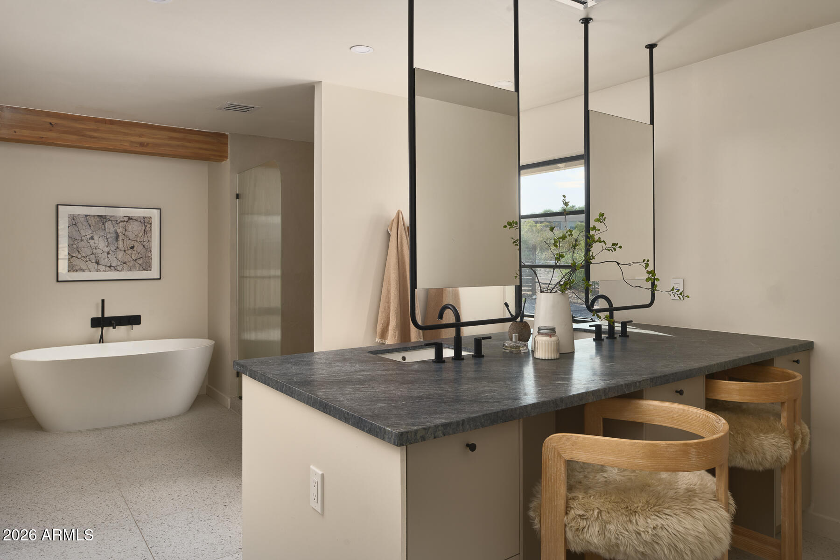
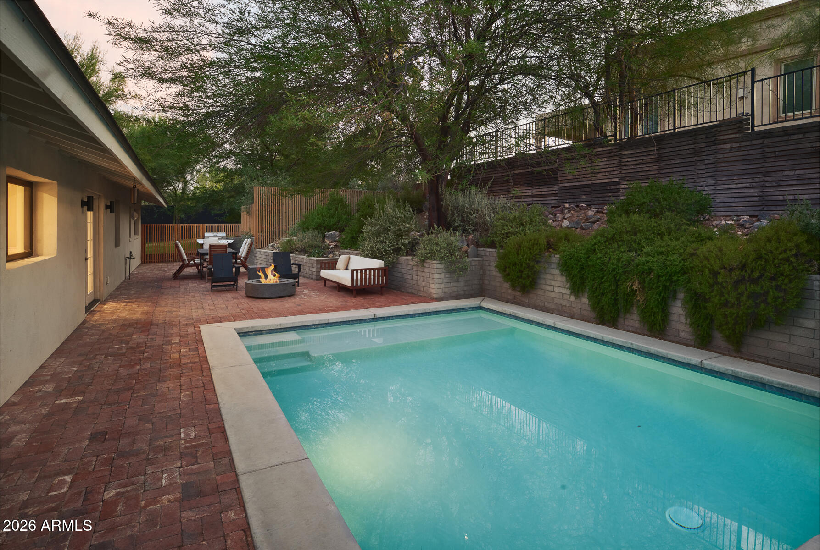
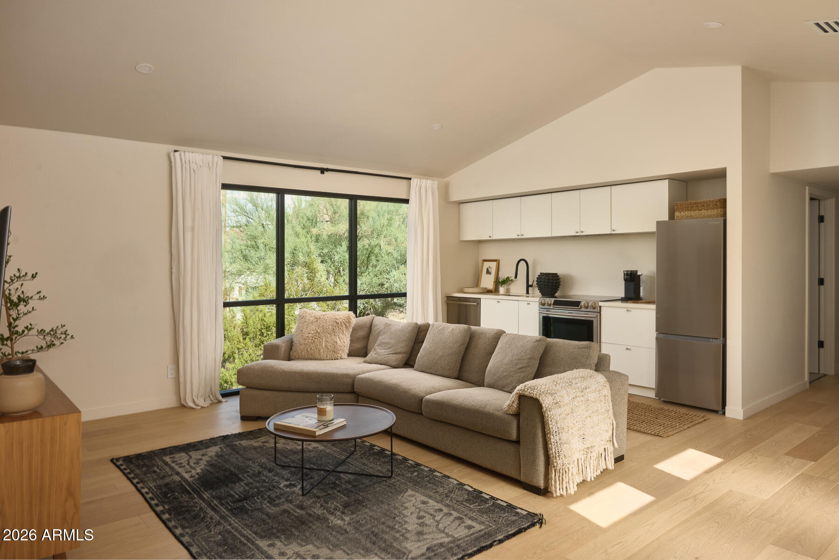
This 2025 rebuild offers a rare kind of balance: the privacy and scale of Paradise Valley on nearly 20,000 sq ft, with Arcadia's energy just steps away - the Global Ambassador, hiking trails, and neighborhood favorites all within reach, zoned to Hopi School District. Inside, the architecture feels organic and unhurried, with custom cabinetry, thoughtful sightlines, and natural light that moves through the home rather than simply filling it. The kitchen is a quiet centerpiece - a 48'' AGA range, panel-ready SubZero, and double islands built less for show than for the way people actually gather. Wake up to Camelback Mountain views from the luxurious primary suite, one of 3 bedrooms and 4.5 baths in the main house, alongside an office, two flex spaces, and a convenient pool bath for easy outdoor living. A private attached casita with its own entrance, full kitchen, laundry, and additional bedroom and bath extends that same hospitality outward, ideal for guests or multigenerational living. Outside, a resort-style pool, open green space, and desert landscaping suited to Arizona's own rhythm complete the grounds - plus a climate-controlled, EV-ready garage.

Share Property

Location

4035 E MCDONALD Drive, Phoenix, AZ 85018

Status

For Sale
Chrissy Heller

Chrissy Heller

Chris Morrison

Chris Morrison

Features & Amenities

Interior

  • total bedrooms4
  • Total bathrooms6
  • full bathrooms5
  • half bathroom1
  • Laundry room Inside
  • Flooring Tile, Wood
  • Fireplace Living Room
  • APPLIANCES Dryer, Washer, Refrigerator, Dishwasher, Disposal, Induction Cooktop
  • other interior Features Double Vanity, Breakfast Bar, No Interior Steps, Vaulted Ceiling(s), Kitchen Island, Pantry, 2 Master Baths, Full Bth Master Bdrm, Separate Shwr Tub

Area & Lot

  • Status For Sale
  • Living Area4,365 Sq.Ft.
  • Lot Area0.42 Acres
  • MLS® ID7070819
  • TypeResidential
  • YEAR BUILT1961
  • NeighborhoodPhoenix
  • Architecture StylesContemporary
  • View DescriptionMountain(s)
  • Elementary SchoolHopi Elementary School
  • Middle SchoolIngleside Middle School
  • High SchoolArcadia High School
  • School DistrictScottsdale Unified District

Exterior

  • STORIES1
  • Garage Space2.0
  • water SourceCity Water
  • PoolOutdoor
  • roofComposition, Foam
  • lot featuresHillside Lot, Sprinklers In Rear, Sprinklers In Front, Corner Lot, Desert Back, Desert Front, Grass Back, Auto Timer H 2 O Front, Auto Timer H 2 O Back
  • parkingGarage Door Opener, Side Vehicle Entry, Temp Controlled
  • HEAT TYPEElectric
  • AIR CONDITIONINGCentral Air, Ceiling Fan(s), Programmable Thmstat
  • sewerPublic Sewer

Financial

  • Sales Price$2,800,000
  • Real Estate Tax $3,735/yr
image

Schedule a Showing

We would love to show you this beautiful property. Please select your preferred date and time below. We will be in touch shortly to confirm your appointment.

Schedule a Showing

We would love to show you this beautiful property. Please select your preferred date and time below. We will be in touch shortly to confirm your appointment.

Thank you for your interest in 4035 E MCDONALD Drive, Phoenix, AZ 85018. We are reviewing your request and will be in touch shortly!

Mortgage Calculator

Estimate your monthly mortgage payment, including the principal and interest, property taxes, and HOA. Adjust the values to generate a more accurate rate.
All estimates are provided for informational purposes only. Actual amounts may vary.
$0,000 Your Payment 20 15 65
$0,000 Your Payment

Work With Morrison Team

We are recognized leaders and widely regarded for delivering the highest level of personalized service to home buyers and sellers

Follow Me On Instagram

Follow Us on Instagram