2933 E DALEY Lane
2933 E DALEY Lane
2933 E DALEY Lane
2933 E DALEY Lane
2933 E DALEY Lane
2933 E DALEY Lane
2933 E DALEY Lane
2933 E DALEY Lane
2933 E DALEY Lane
2933 E DALEY Lane
2933 E DALEY Lane
2933 E DALEY Lane
2933 E DALEY Lane
2933 E DALEY Lane
2933 E DALEY Lane
2933 E DALEY Lane
2933 E DALEY Lane
2933 E DALEY Lane
2933 E DALEY Lane
2933 E DALEY Lane
2933 E DALEY Lane
2933 E DALEY Lane
2933 E DALEY Lane
2933 E DALEY Lane
2933 E DALEY Lane
2933 E DALEY Lane
2933 E DALEY Lane
2933 E DALEY Lane
2933 E DALEY Lane
2933 E DALEY Lane
2933 E DALEY Lane
2933 E DALEY Lane
2933 E DALEY Lane
2933 E DALEY Lane
2933 E DALEY Lane
2933 E DALEY Lane
2933 E DALEY Lane
2933 E DALEY Lane
2933 E DALEY Lane
2933 E DALEY Lane
2933 E DALEY Lane
2933 E DALEY Lane
2933 E DALEY Lane
2933 E DALEY Lane
2933 E DALEY Lane
2933 E DALEY Lane
2933 E DALEY Lane
2933 E DALEY Lane
2933 E DALEY Lane
2933 E DALEY Lane
2933 E DALEY Lane
SEE ALL PHOTOS
2933 E DALEY Lane
2933 E DALEY Lane
2933 E DALEY Lane
2933 E DALEY Lane
2933 E DALEY Lane
2933 E DALEY Lane
2933 E DALEY Lane
2933 E DALEY Lane
2933 E DALEY Lane
2933 E DALEY Lane
2933 E DALEY Lane
2933 E DALEY Lane
2933 E DALEY Lane
2933 E DALEY Lane
2933 E DALEY Lane
2933 E DALEY Lane
2933 E DALEY Lane
2933 E DALEY Lane
2933 E DALEY Lane
2933 E DALEY Lane
2933 E DALEY Lane
2933 E DALEY Lane
2933 E DALEY Lane
2933 E DALEY Lane
2933 E DALEY Lane
2933 E DALEY Lane
2933 E DALEY Lane
2933 E DALEY Lane
2933 E DALEY Lane
2933 E DALEY Lane
2933 E DALEY Lane
2933 E DALEY Lane
2933 E DALEY Lane
2933 E DALEY Lane
2933 E DALEY Lane
2933 E DALEY Lane
2933 E DALEY Lane
2933 E DALEY Lane
2933 E DALEY Lane
2933 E DALEY Lane
2933 E DALEY Lane
2933 E DALEY Lane
2933 E DALEY Lane
2933 E DALEY Lane
2933 E DALEY Lane
2933 E DALEY Lane
2933 E DALEY Lane
2933 E DALEY Lane
2933 E DALEY Lane
2933 E DALEY Lane
2933 E DALEY Lane
Courtesy of RETSY, Kimberly Lowe Listing Contact: 480-363-1622 
Active Under Contract

2933 E DALEY Lane

2933 E DALEY Lane, Phoenix, AZ 85050

$1,650,000
$1,650,000

2933 E DALEY Lane

4 Beds 4 Baths 3,121 Sq.Ft. 9,741 Sq.Ft.

Description

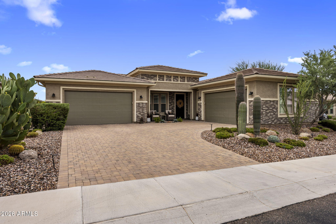
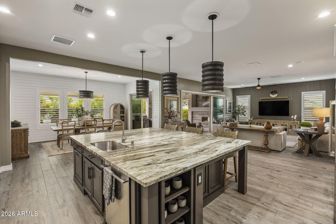
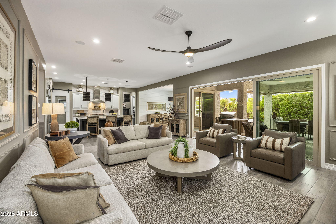
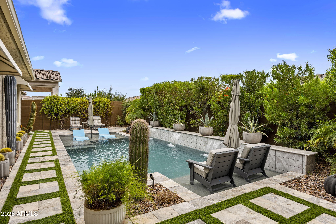
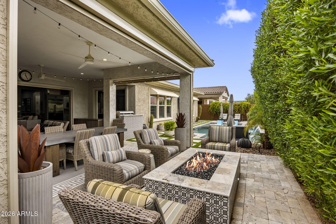
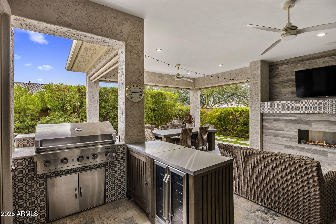
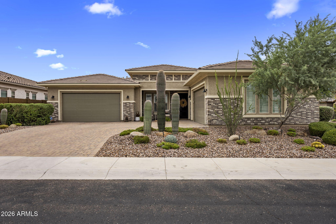
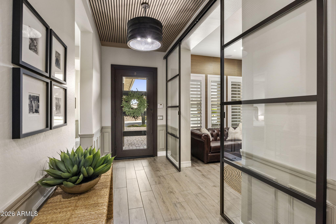
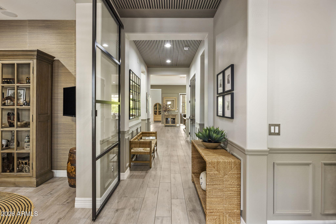
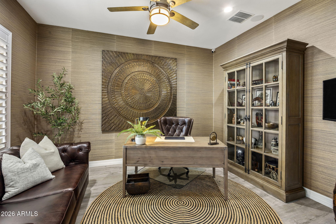
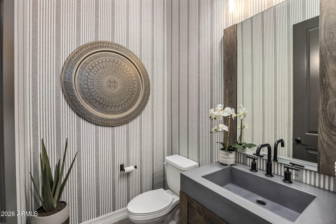
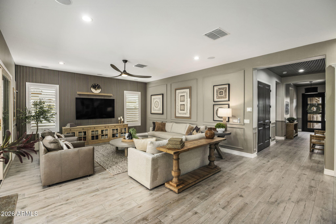
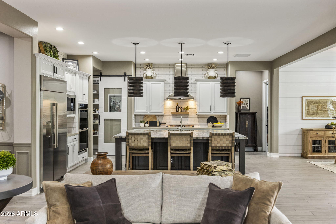
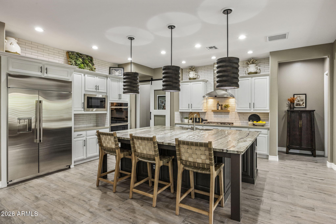
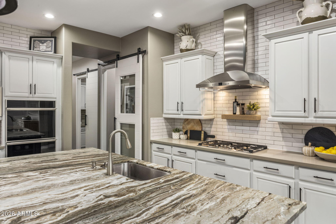
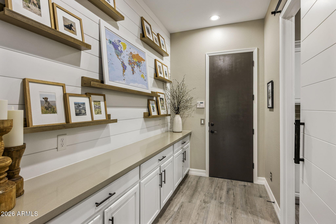
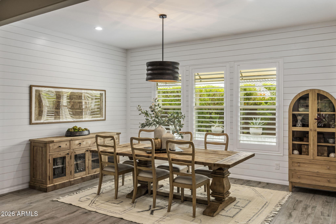
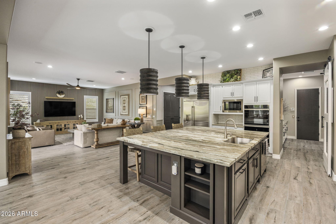
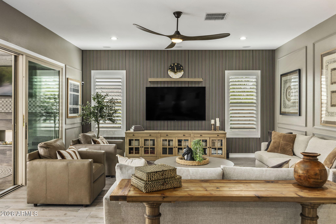
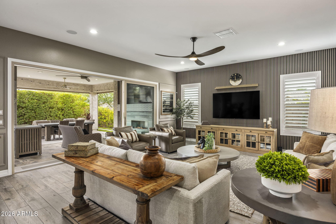
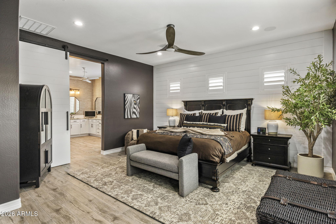
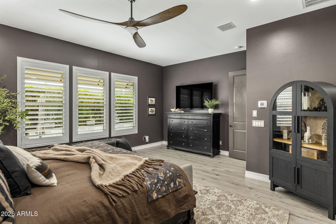
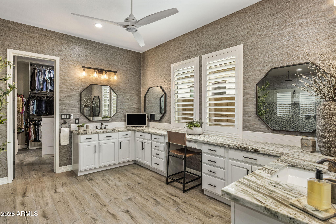
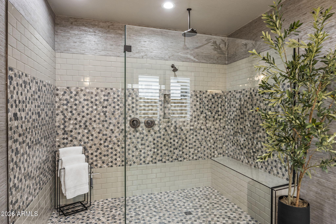
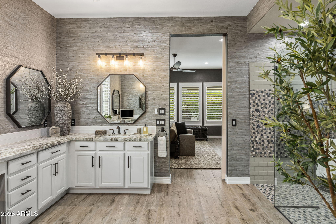
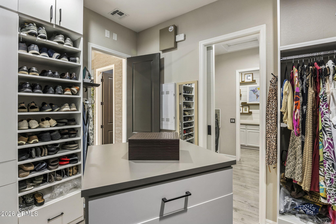
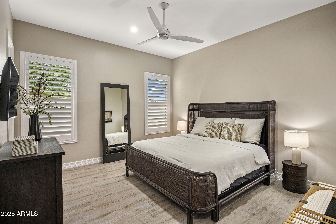
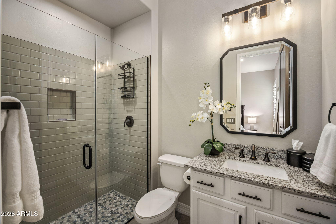
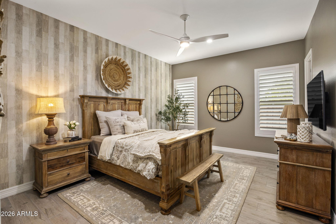
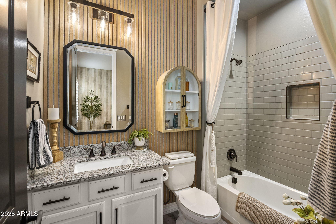
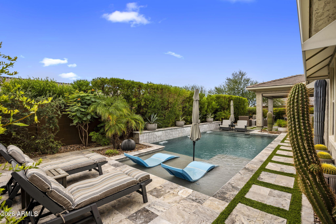
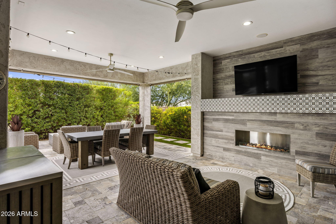
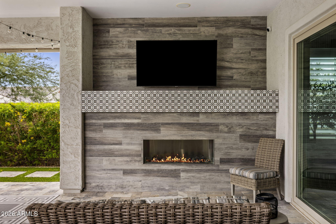
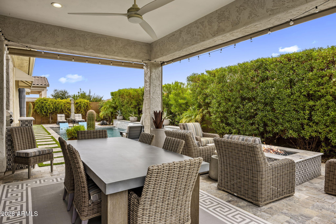
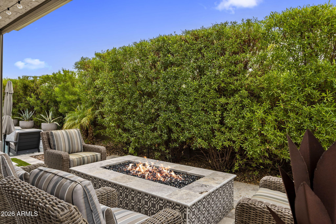
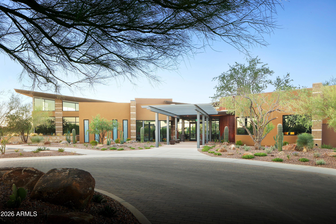
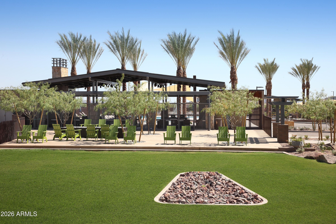
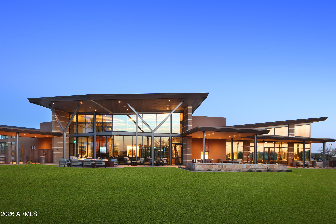
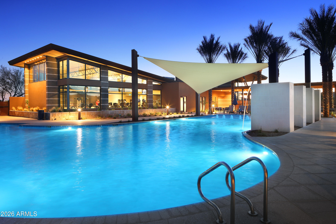
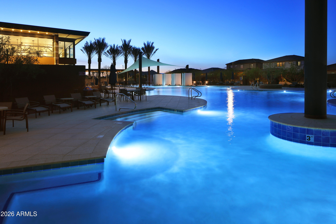
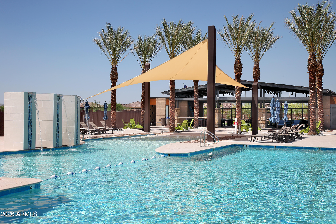
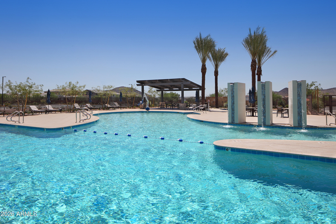
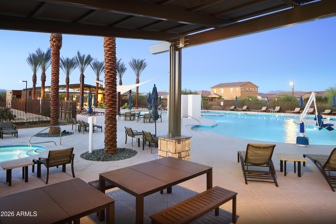
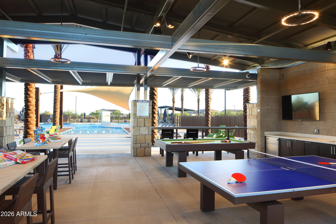
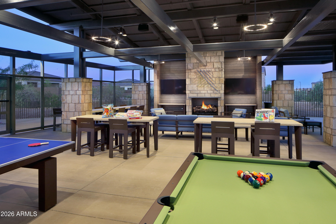
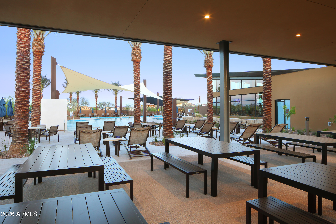
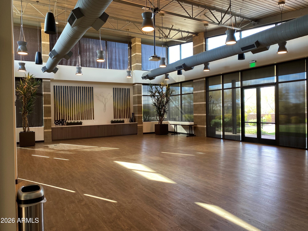
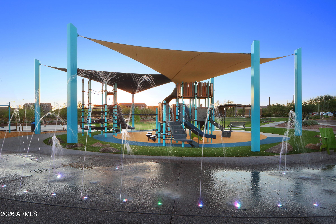
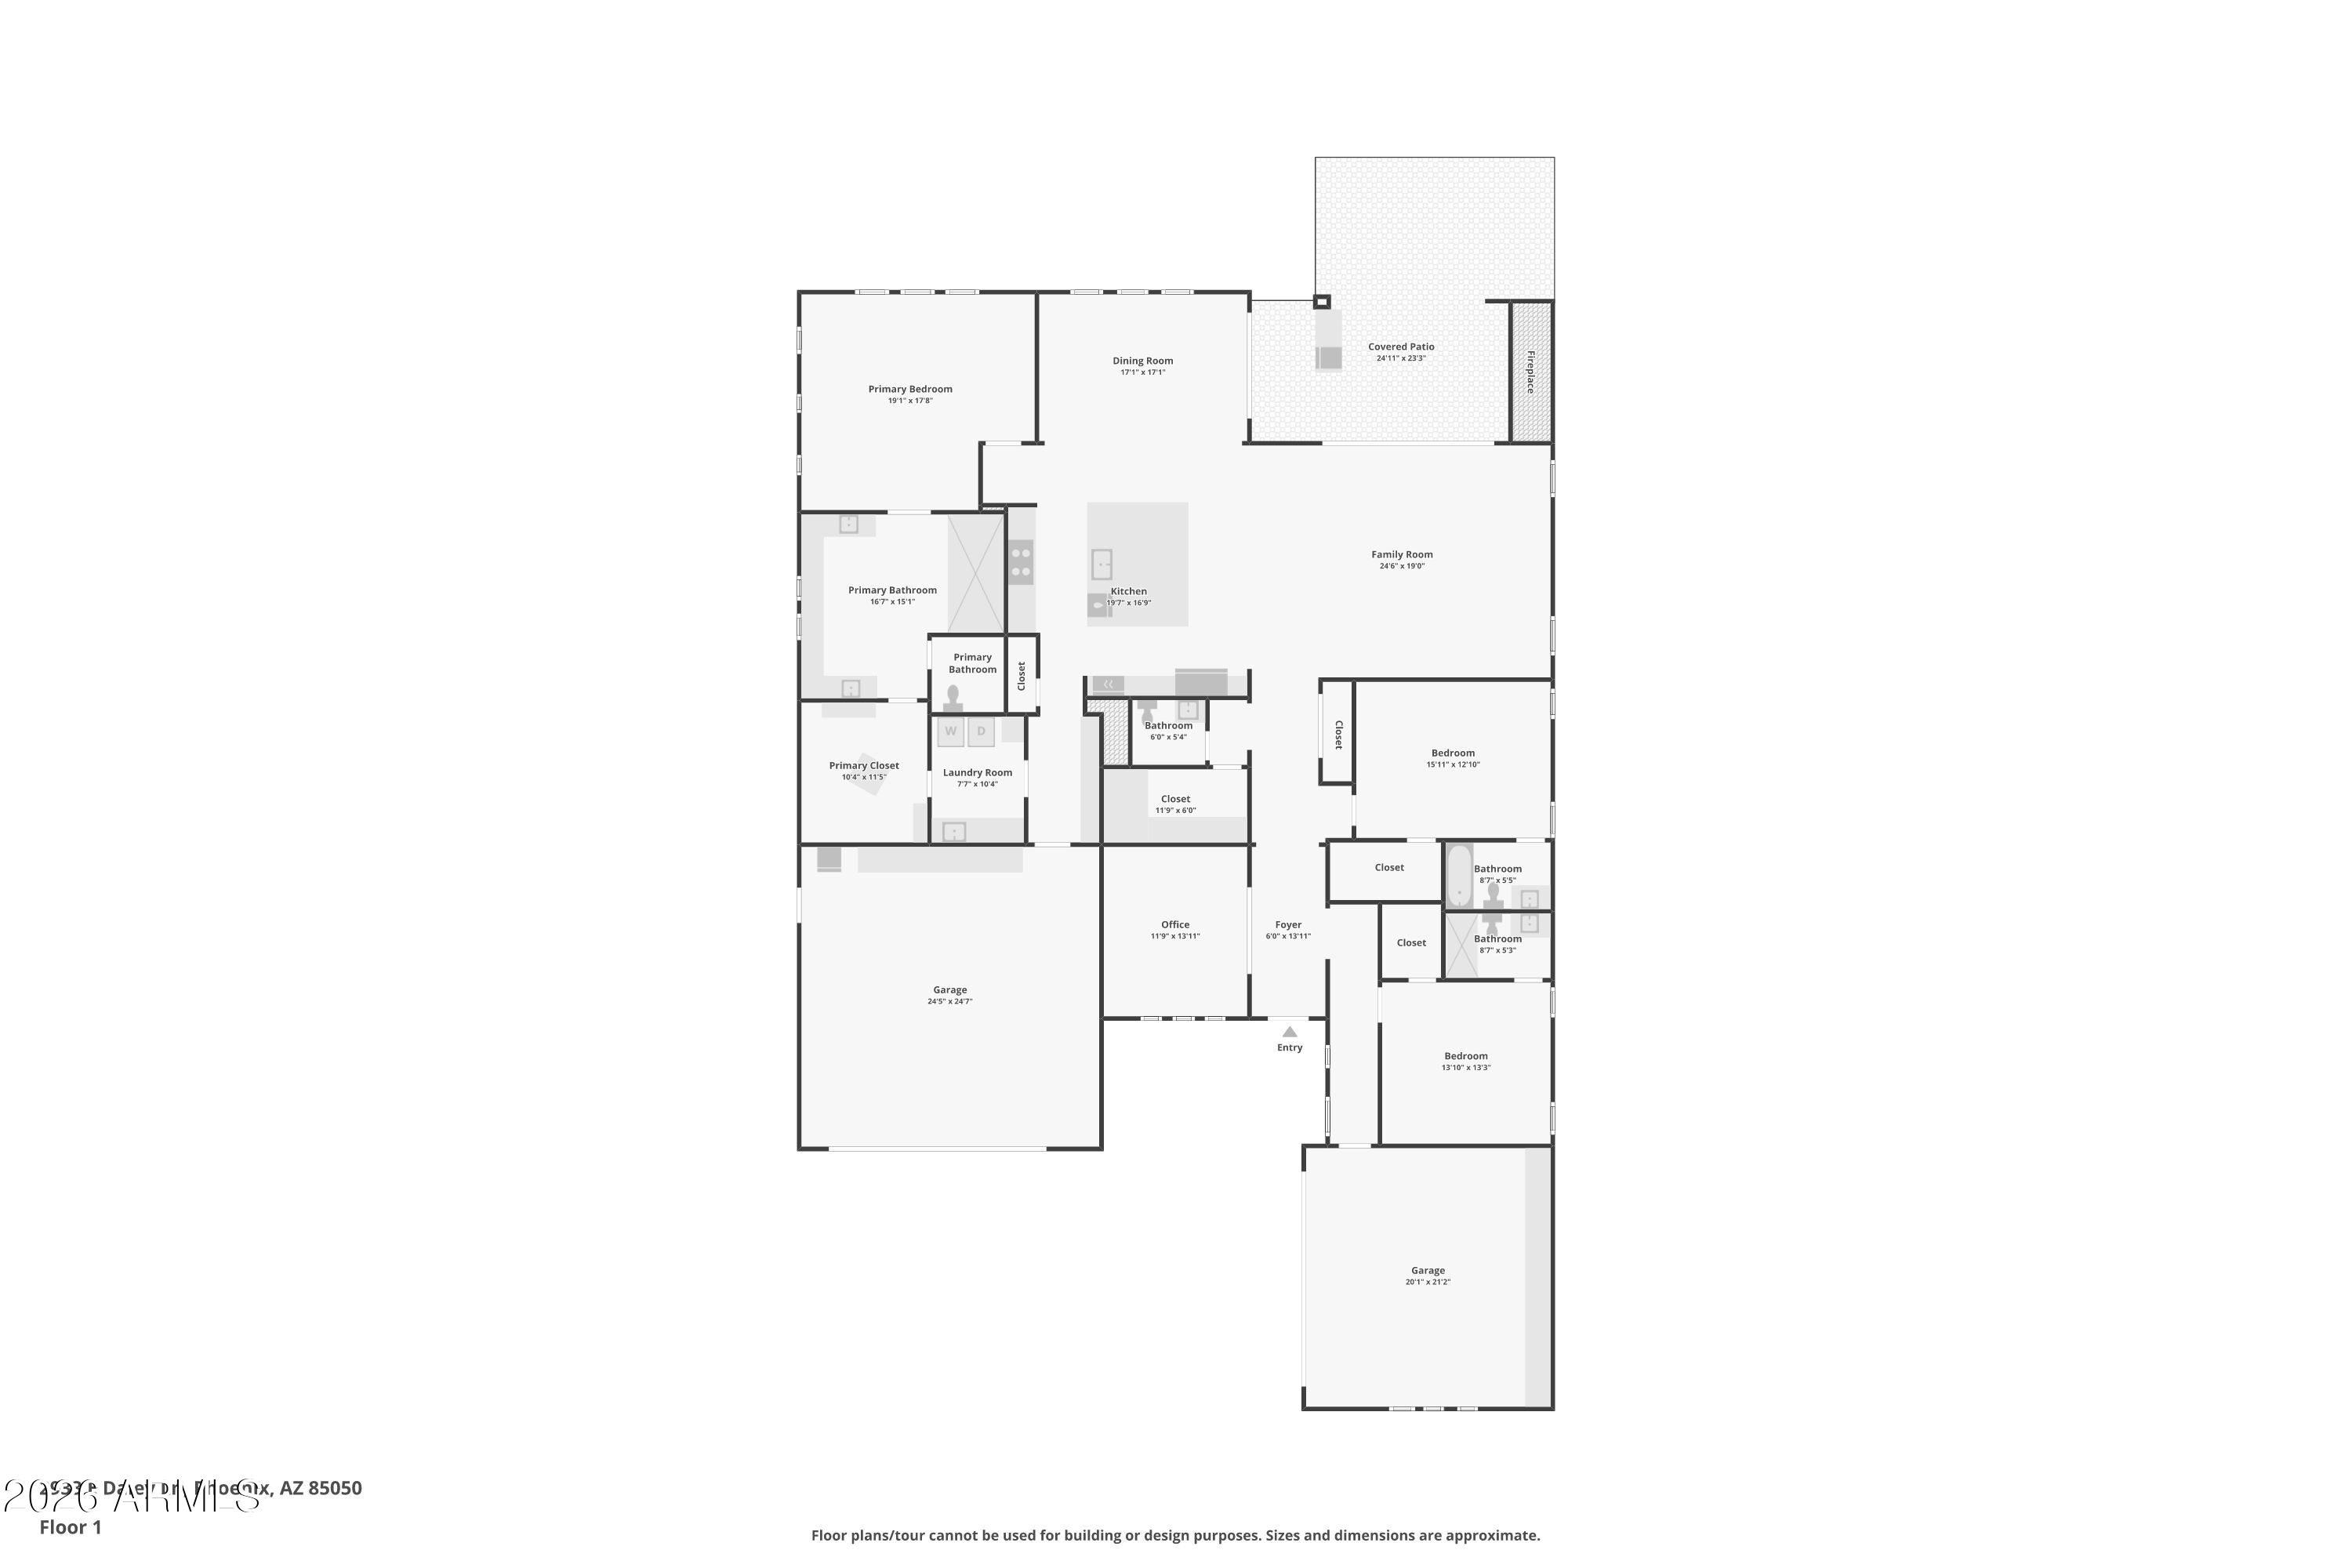
One of gated Sky Crossing's most compelling single-level homes, this beautifully upgraded 2021-built Desert Ridge property offers exceptional privacy, a desirable corner lot, rare 4-car garage, semi-custom finishes and seamless indoor-outdoor living. Spanning 3,121 sq ft, the open floor plan is designed for everyday living and entertaining, with nearly every bedroom featuring an ensuite bath. At the heart of the home, the beautifully appointed kitchen features an oversized leathered/honed quartzite island and flows effortlessly into the main living spaces. Expansive sliding glass doors open to a private backyard designed for year-round Arizona living, featuring a stunning saltwater pool with waterfall and Baja shelves, travertine, built-in outdoor kitchen, fireplace, fire pit, extended extended covered patio and automated shade screens. Inside, custom millwork, upgraded flooring, plantation shutters, designer lighting, a custom primary closet and built-in garage cabinetry add style and function throughout. Sky Crossing residents enjoy two community pools, a clubhouse with full fitness center, heated pool and spa, banquet room, basketball courts, parks, walking paths and community events. Ideally located near Desert Ridge Marketplace, High Street, Reach 11 and Loop 101. A rare opportunity to enjoy privacy, thoughtful design and resort-style indoor-outdoor living in one of Desert Ridge's most desirable communities.

Share Property

Location

2933 E DALEY Lane, Phoenix, AZ 85050

Status

Active Under Contract
Kim Lowe

Kim Lowe

Features & Amenities

Interior

  • total bedrooms4
  • Total bathrooms4
  • full bathrooms3
  • half bathroom1
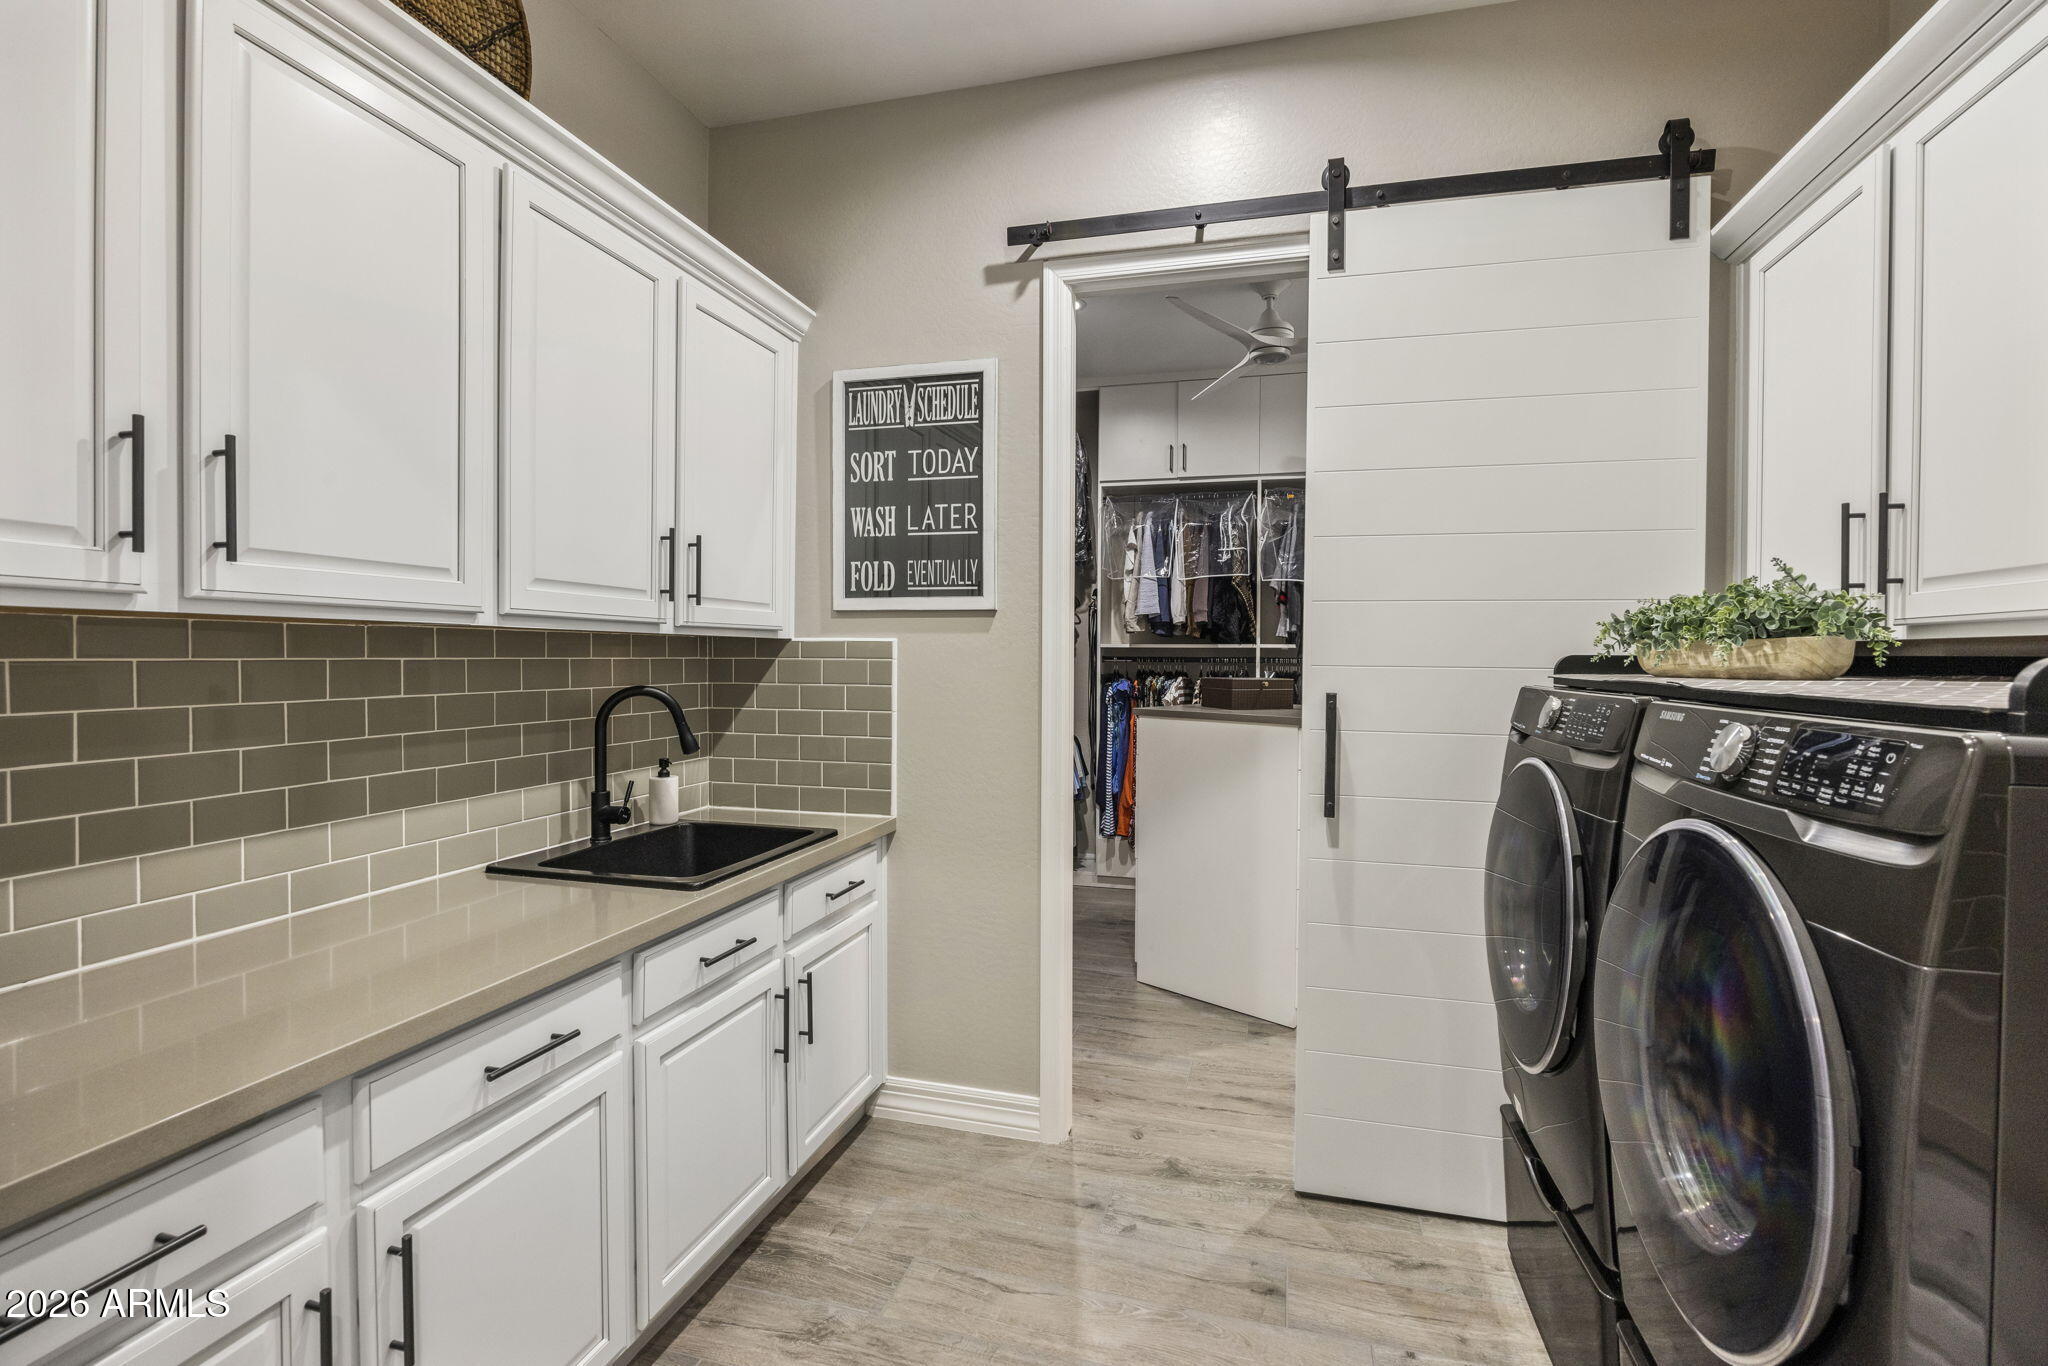
  • Laundry room Wshr/Dry Hook Up Only
  • Flooring Tile, Wood
  • Fireplace Fire Pit, Exterior Fireplace, Gas
  • APPLIANCES Water Softener Owned, Built In Recycling, Refrigerator, Built-in Microwave, Dishwasher, Disposal, Gas Range, Built-In Electric Oven
  • other interior Features Walk-in Pantry, Quartz Countertops, Double Vanity, Eat-in Kitchen, Breakfast Bar, No Interior Steps, Pantry

Area & Lot

  • Status Active Under Contract
  • Living Area3,121 Sq.Ft.
  • Lot Area9,741 Sq.Ft.
  • MLS® ID7086492
  • TypeResidential
  • YEAR BUILT2021
  • NeighborhoodPhoenix
  • Elementary SchoolSky Crossing Elementary School
  • Middle SchoolMountain Trail Middle School
  • High SchoolPinnacle High School
  • School DistrictParadise Valley Unified District

Exterior

  • STORIES1
  • Garage Space4.0
  • water SourcePublic
  • PoolOutdoor, Heated
  • roofTile
  • lot featuresNorth/South Exposure, Sprinklers In Rear, Sprinklers In Front, Corner Lot, Desert Back, Desert Front, Cul-De-Sac, Auto Timer H 2 O Front, Auto Timer H 2 O Back, Irrigation Front, Irrigation Back
  • parkingAttached Garage, Garage Door Opener, Electric Vehicle Charging Station(s)
  • HEAT TYPENatural Gas
  • AIR CONDITIONINGCentral Air, Ceiling Fan(s), Programmable Thmstat
  • sewerPublic Sewer
  • other exterior FeaturesRain Gutters, Built-in Barbecue

Financial

  • Sales Price$1,650,000
  • Real Estate Tax $5,464/yr
  • HOA $301/mo
View Virtual Tour
image

Schedule a Showing

We would love to show you this beautiful property. Please select your preferred date and time below. We will be in touch shortly to confirm your appointment.

Schedule a Showing

We would love to show you this beautiful property. Please select your preferred date and time below. We will be in touch shortly to confirm your appointment.

Thank you for your interest in 2933 E DALEY Lane, Phoenix, AZ 85050. We are reviewing your request and will be in touch shortly!

Mortgage Calculator

Estimate your monthly mortgage payment, including the principal and interest, property taxes, and HOA. Adjust the values to generate a more accurate rate.
All estimates are provided for informational purposes only. Actual amounts may vary.
$0,000 Your Payment 20 15 65
$0,000 Your Payment

Work With Morrison Team

We are recognized leaders and widely regarded for delivering the highest level of personalized service to home buyers and sellers

Follow Me On Instagram

Follow Us on Instagram