2525 N 10TH Street
2525 N 10TH Street
2525 N 10TH Street
2525 N 10TH Street
2525 N 10TH Street
2525 N 10TH Street
2525 N 10TH Street
2525 N 10TH Street
2525 N 10TH Street
2525 N 10TH Street
2525 N 10TH Street
2525 N 10TH Street
2525 N 10TH Street
2525 N 10TH Street
2525 N 10TH Street
2525 N 10TH Street
2525 N 10TH Street
2525 N 10TH Street
2525 N 10TH Street
2525 N 10TH Street
2525 N 10TH Street
2525 N 10TH Street
2525 N 10TH Street
2525 N 10TH Street
2525 N 10TH Street
2525 N 10TH Street
2525 N 10TH Street
SEE ALL PHOTOS
2525 N 10TH Street
2525 N 10TH Street
2525 N 10TH Street
2525 N 10TH Street
2525 N 10TH Street
2525 N 10TH Street
2525 N 10TH Street
2525 N 10TH Street
2525 N 10TH Street
2525 N 10TH Street
2525 N 10TH Street
2525 N 10TH Street
2525 N 10TH Street
2525 N 10TH Street
2525 N 10TH Street
2525 N 10TH Street
2525 N 10TH Street
2525 N 10TH Street
2525 N 10TH Street
2525 N 10TH Street
2525 N 10TH Street
2525 N 10TH Street
2525 N 10TH Street
2525 N 10TH Street
2525 N 10TH Street
2525 N 10TH Street
2525 N 10TH Street
Courtesy of Monte Vista Realty, Nicolas Capaz Listing Contact: 602-791-6011 
Sold

2525 N 10TH Street

2525 N 10TH Street, Phoenix, AZ 85006

$455,000
$455,000

2525 N 10TH Street

2 Beds 2 Baths 1,238 Sq.Ft. 6,639 Sq.Ft.

Description

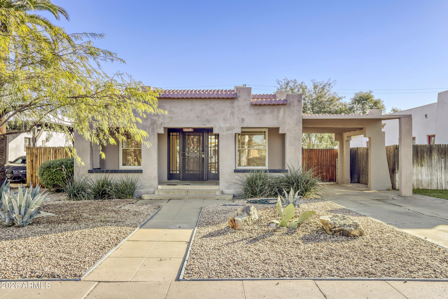
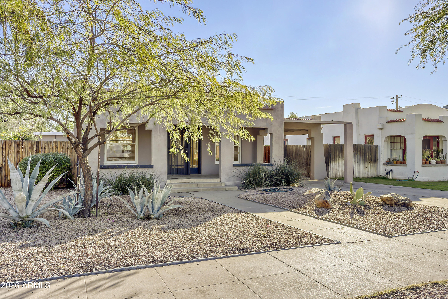
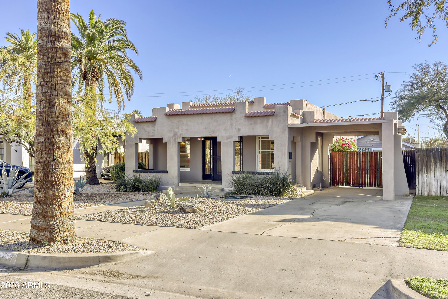
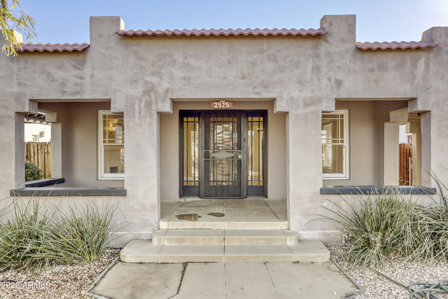
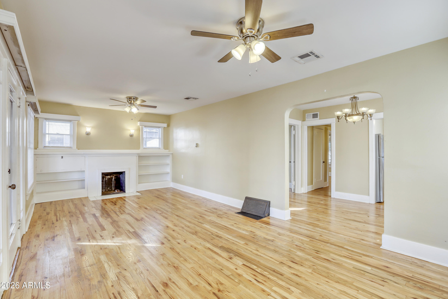
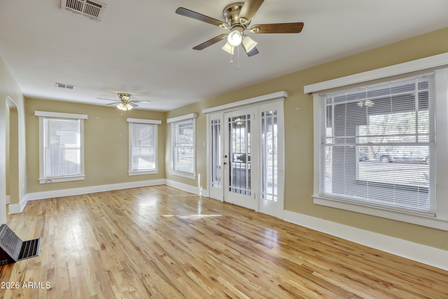
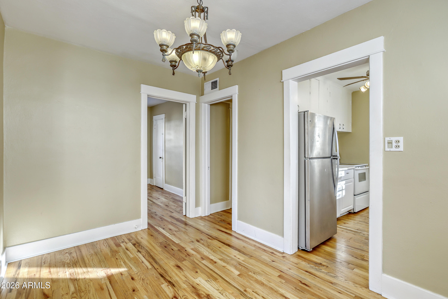
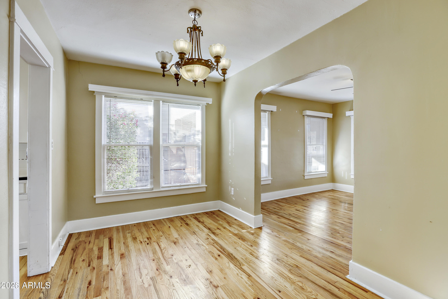
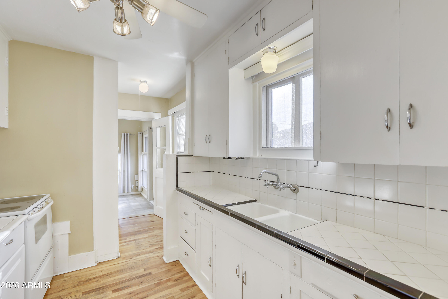
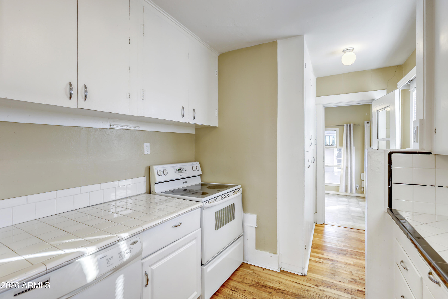
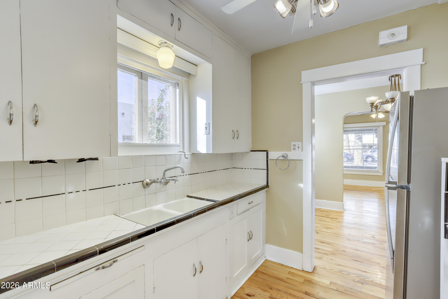
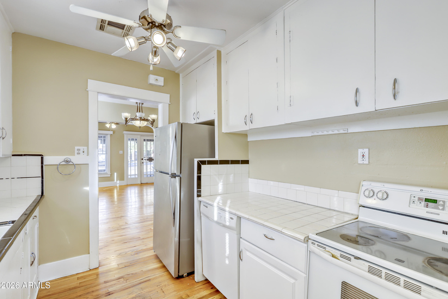
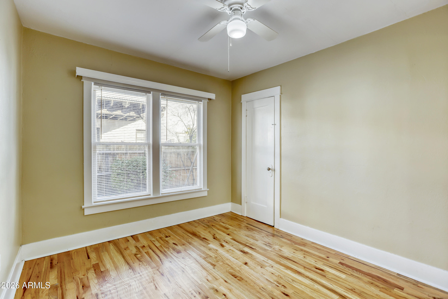
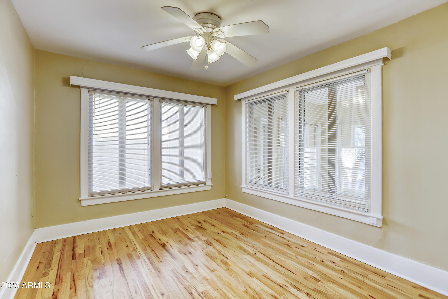
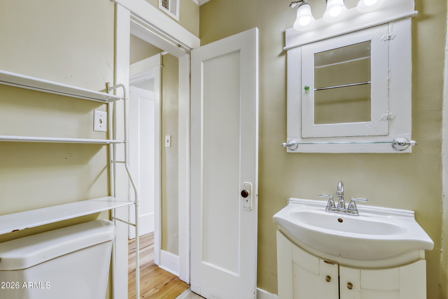
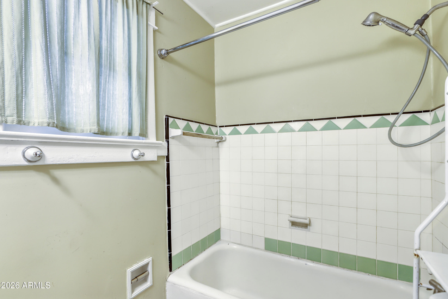
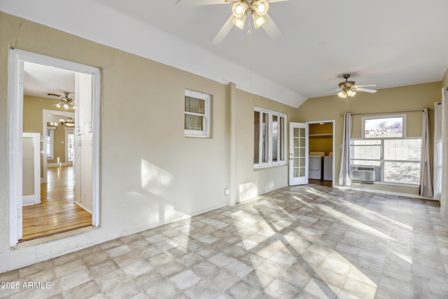
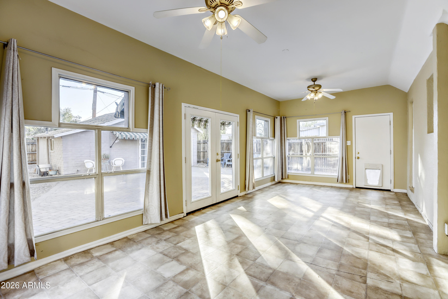
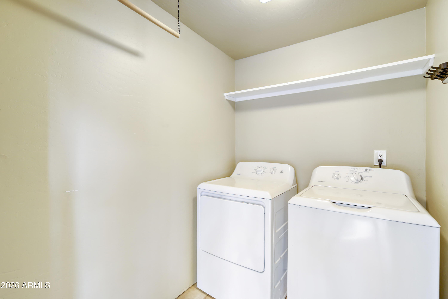
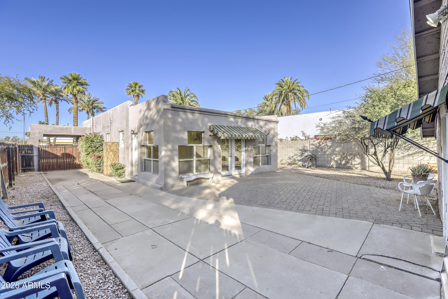
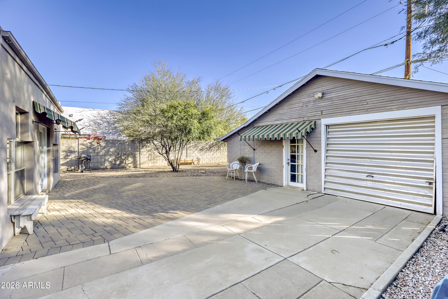
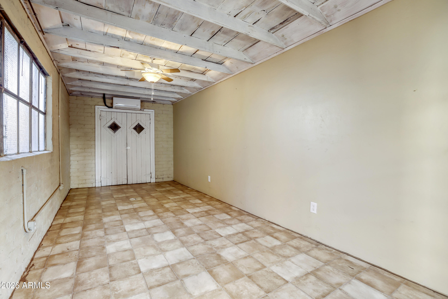
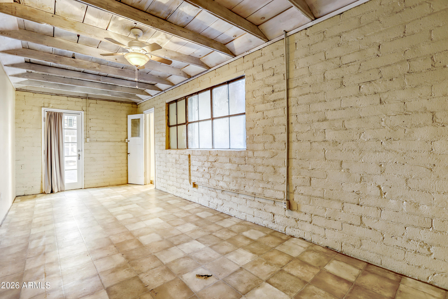
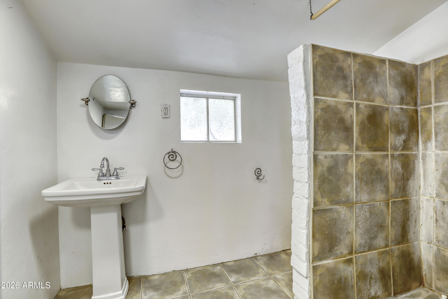
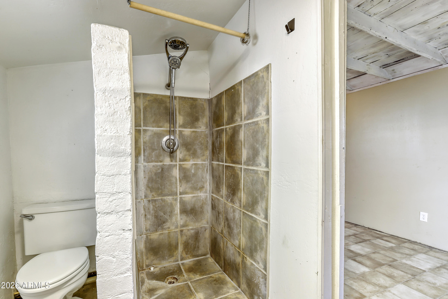
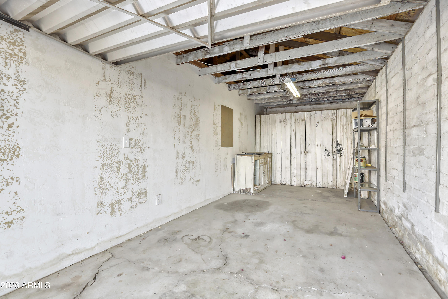
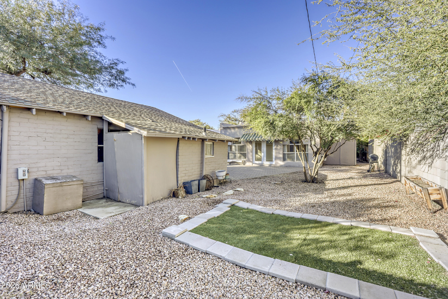
Welcome to 2525 N 10th St, a charming 1932 Spanish Revival home brimming with historic character and future potential. Located in the highly sought-after Coronado Historic District, this property offers a rare opportunity to restore, reimagine, or expand in one of central Phoenix's most beloved historic neighborhoods. The property is being sold ''as-is: and will require work, making it a perfect fit for investors, builders, or owner-occupants looking to customize and add value while preserving historic charm. The main residence features 1,238 sq ft with 2 bedrooms and 1 bathroom and offers a classic floor plan that includes a formal living room with a fireplace, a formal dining room, and a large family room--ideal for entertaining or reconfiguring to suit modern living. The home is highlighted by beautiful original hardwood floors, graceful archways, coved ceilings, and a classic porte-cochere carport that reflects the home's authentic architectural roots. Set on a 6,639 sq ft lot, the property includes a large 540-sq-ft detached, permitted garage featuring finished bonus space with a bedroom, bathroom, closet, and washer/dryer hookups--offering excellent potential for future ADU or guest-house conversion. Recent changes under Arizona's middle housing legislation allow for more flexible zoning and permitting, creating exciting possibilities for expansion, multi-generational living, or rental income (buyer to verify). Additionally, the home is eligible for City of Phoenix historic exterior grant funding and potential property tax reductions, adding long-term value for the right owner. Enjoy unbeatable proximity to Downtown Phoenix, Roosevelt Row, Midtown, and the Melrose District, with easy access to local dining, coffee shops, parks, museums, and major freeways. Coronado's tree-lined streets, historic homes, and strong community appeal continue to drive demand and appreciation. A rare opportunity to own a piece of Phoenix history with significant upside in one of the city's most popular historic districts.

Share Property

Location

2525 N 10TH Street, Phoenix, AZ 85006

Status

Sold

Date Sold

April 15, 2026
Kathy Miller

Kathy Miller

Features & Amenities

Interior

  • total bedrooms2
  • Total bathrooms2
  • full bathrooms2
  • Laundry room Inside
  • Flooring Tile, Wood
  • Fireplace Wood Burning, Living Room
  • APPLIANCES Dryer, Washer, Refrigerator, Dishwasher, Electric Range, Electric Oven
  • other interior Features High Speed Internet, Vaulted Ceiling(s), Pantry

Area & Lot

  • Status Sold
  • Date Sold April 15, 2026
  • Living Area1,238 Sq.Ft.
  • Lot Area6,639 Sq.Ft.
  • MLS® ID6974150
  • TypeResidential
  • YEAR BUILT1932
  • NeighborhoodPhoenix
  • Architecture StylesSpanish
  • View DescriptionCity, City Lights
  • Elementary SchoolRalph Waldo Emerson Elementary School
  • Middle SchoolRalph Waldo Emerson Elementary School
  • High SchoolNorth High School
  • School DistrictPhoenix Union High School District

Exterior

  • STORIES1
  • Garage Space1.0
  • water SourceCity Water
  • utilitiesPhone Available
  • roofOther, Tile, Built-Up
  • lot featuresEast/West Exposure, Nat Reg Historic Hms, Sprinklers In Rear, Sprinklers In Front, Alley, Desert Back, Desert Front, Gravel/Stone Front, Gravel/Stone Back, Synthetic Grass Back, Auto Timer H 2 O Front, Auto Timer H 2 O Back
  • parkingAttached Carport, Detached Garage, Attchd Gar Cabinets, Separate Strge Area
  • HEAT TYPEElectric
  • AIR CONDITIONINGHeat Pump, Central Air, Ceiling Fan(s), Programmable Thmstat, Window/Wall Unit
  • sewerSewer in Cnctd, Public Sewer
  • other exterior FeaturesStorage

Financial

  • Sales Price$455,000
  • Real Estate Tax $3,110/yr
View Virtual Tour

Work With Morrison Team

We are recognized leaders and widely regarded for delivering the highest level of personalized service to home buyers and sellers

Follow Me On Instagram

Follow Us on Instagram