2285 E PLUM Street
2285 E PLUM Street
2285 E PLUM Street
2285 E PLUM Street
2285 E PLUM Street
2285 E PLUM Street
2285 E PLUM Street
2285 E PLUM Street
2285 E PLUM Street
2285 E PLUM Street
2285 E PLUM Street
2285 E PLUM Street
SEE ALL PHOTOS
2285 E PLUM Street
2285 E PLUM Street
2285 E PLUM Street
2285 E PLUM Street
2285 E PLUM Street
2285 E PLUM Street
2285 E PLUM Street
2285 E PLUM Street
2285 E PLUM Street
2285 E PLUM Street
2285 E PLUM Street
2285 E PLUM Street
Courtesy of West USA Realty
Sold

2285 E PLUM Street

2285 E PLUM Street, Gilbert, AZ 85298

$2,125,000
$2,125,000

2285 E PLUM Street

6 Beds 7 Baths 6,358 Sq.Ft. 0.81 Acres

Description

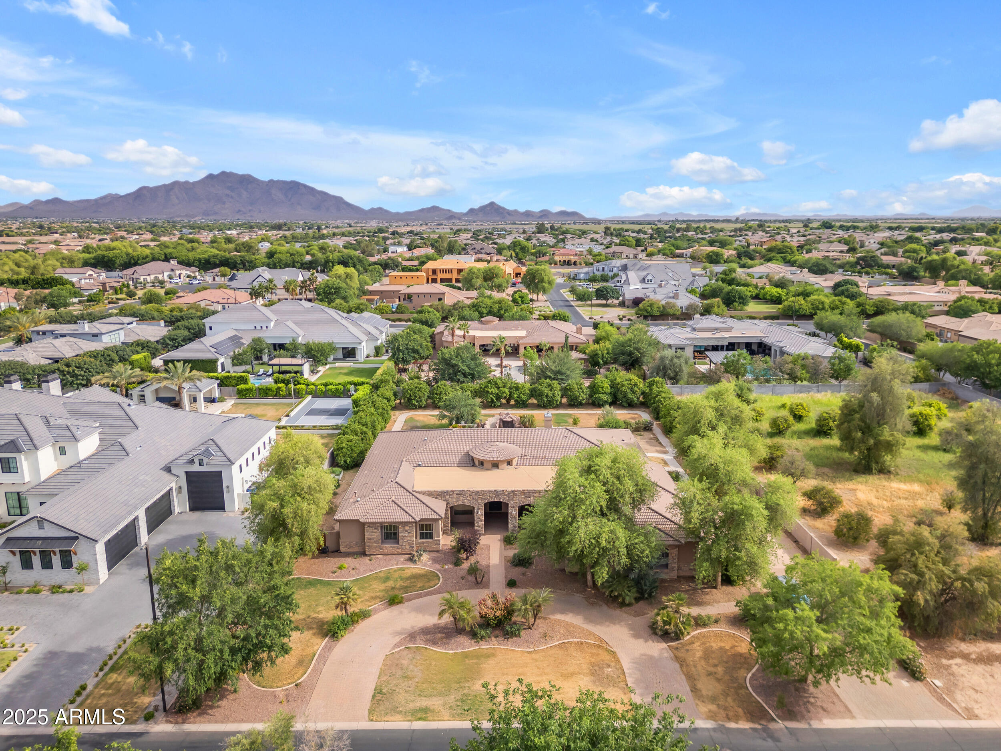
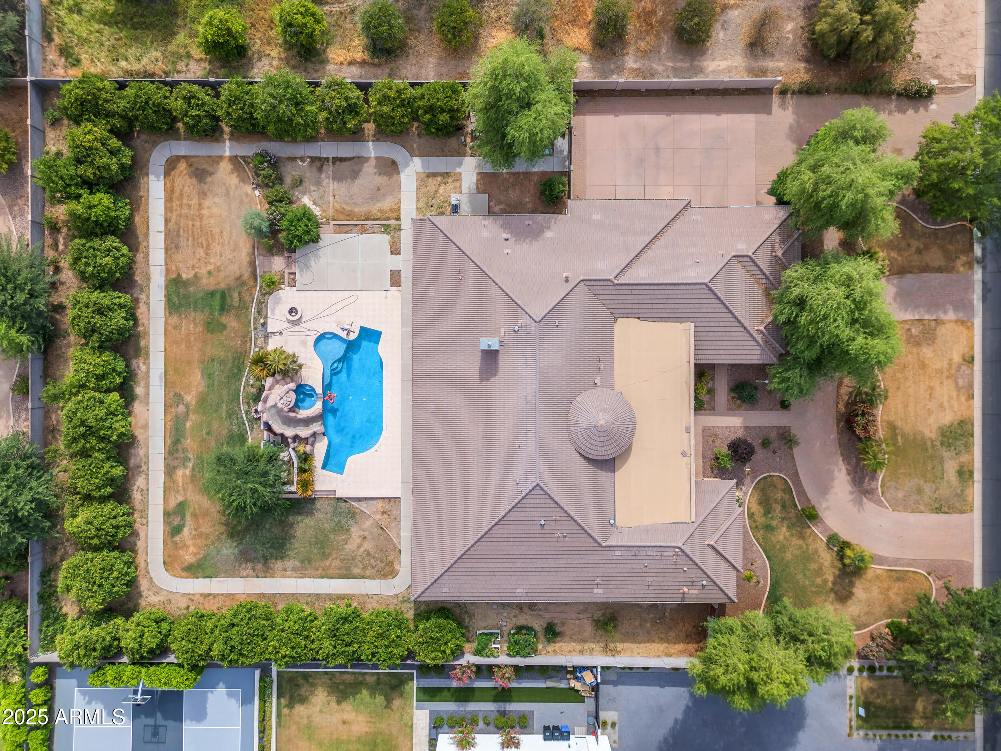
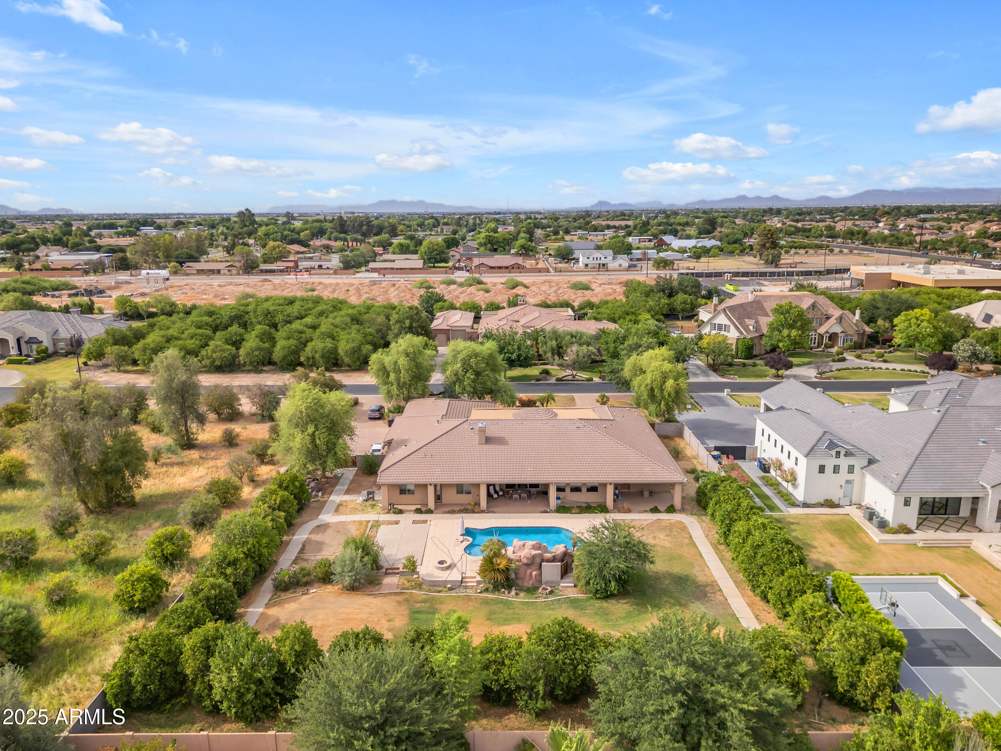
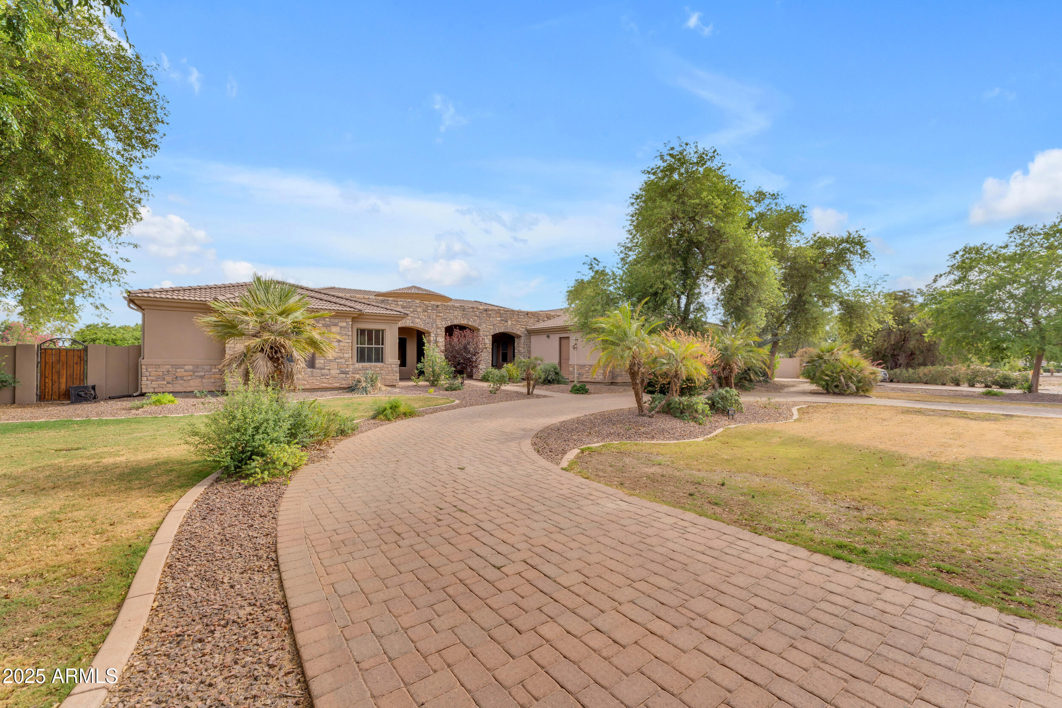
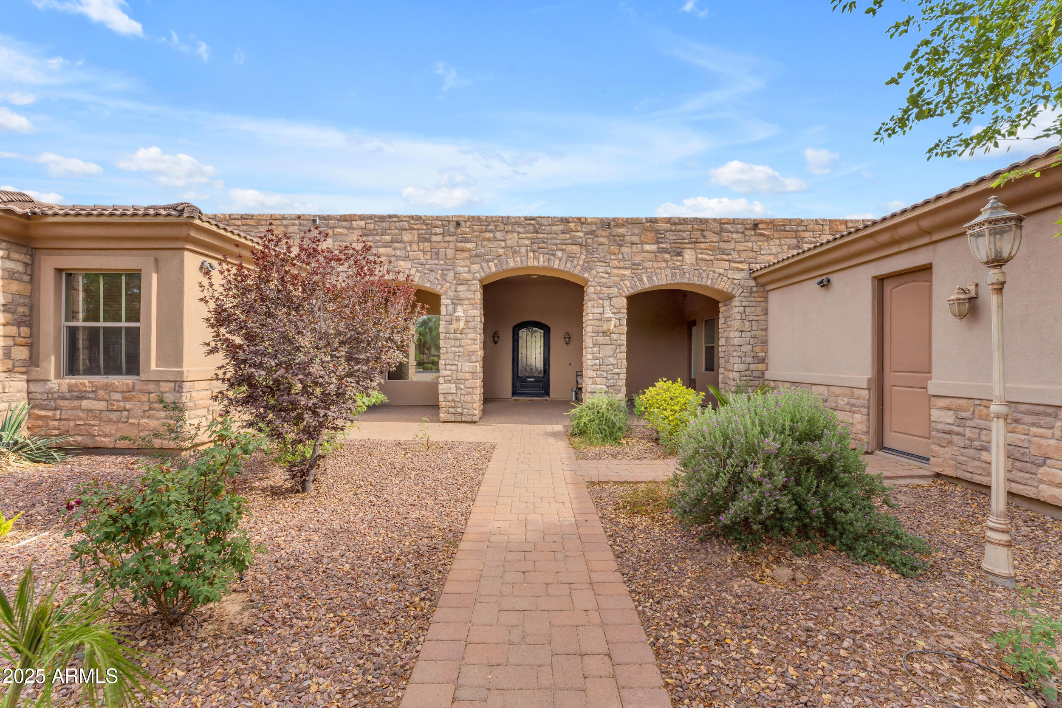
Located in one of Gilbert's most sought after luxury communities, this Circle G estate offers an unmatched blend of comfort, craftsmanship, and convenience. Set on a spacious lot, this custom built home showcases an expansive main level and a fully finished basement, all thoughtfully designed with elevated living in mind.

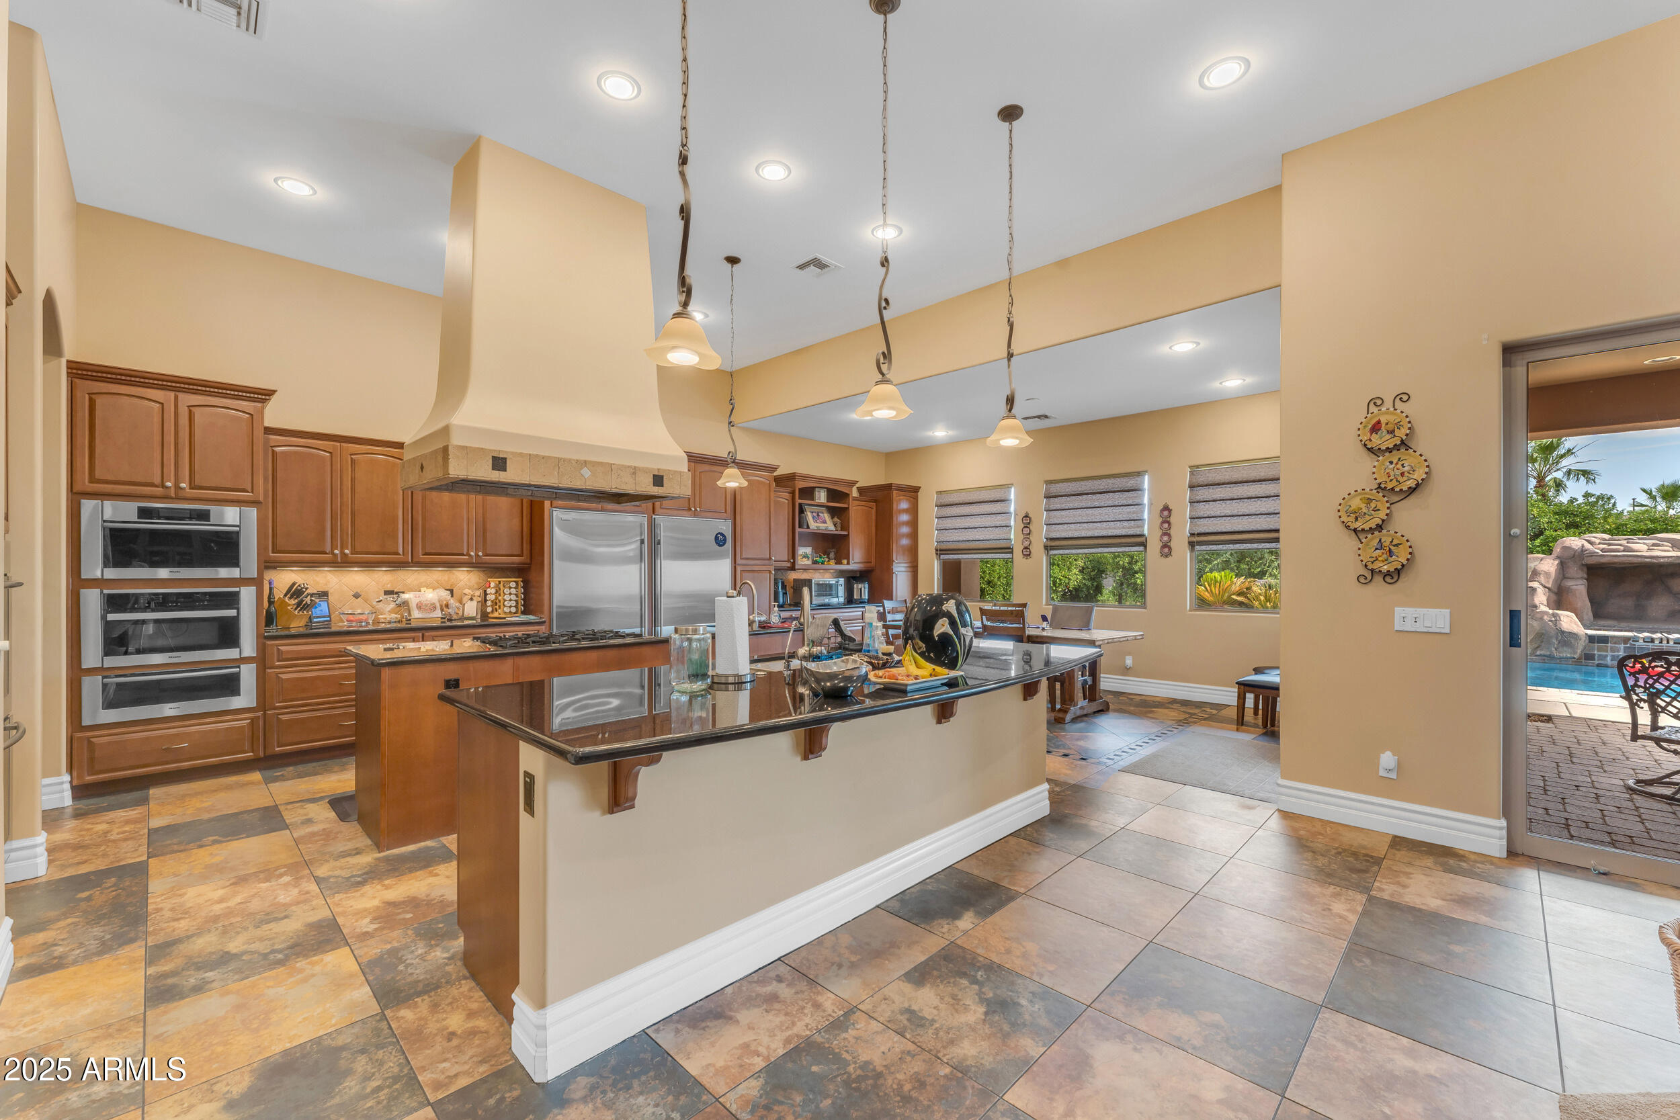
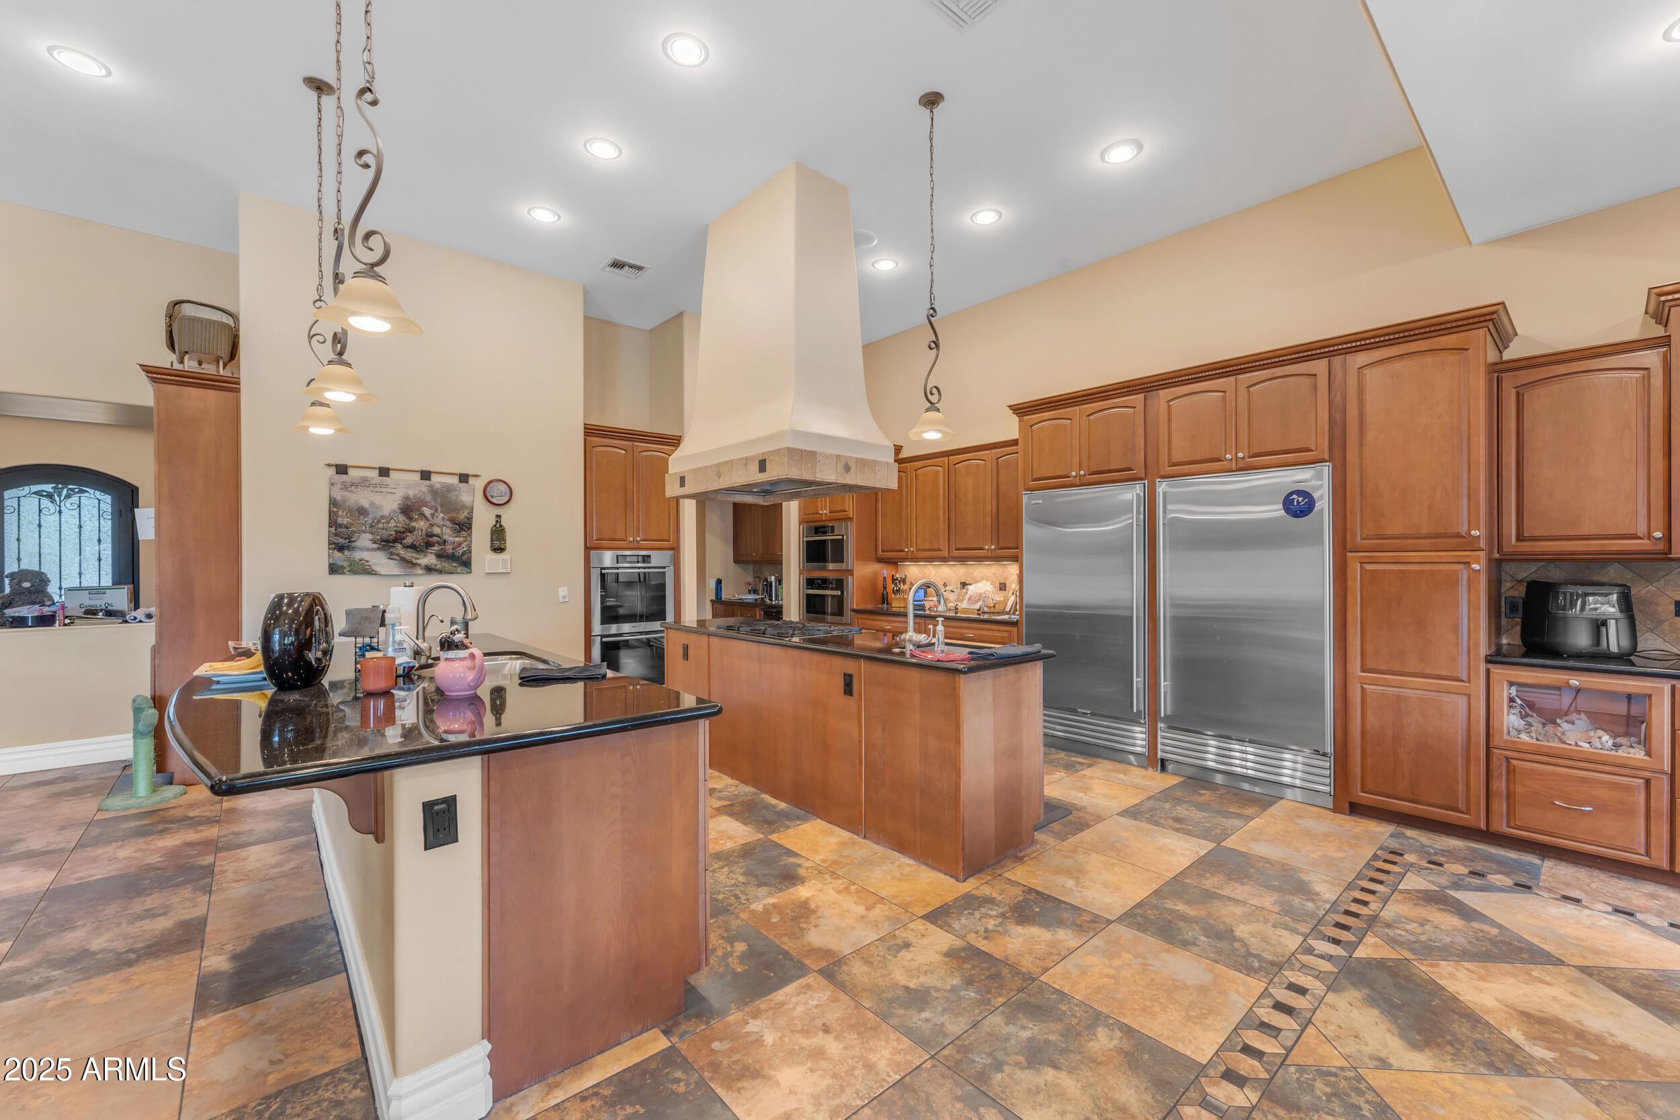
The chef's kitchen is a true showpiece, featuring dual oversized islands, Miele ovens and dishwashers, a Wolf 6 burner gas cooktop, and Subzero refrigerator and freezer. The open concept layout flows seamlessly into the living and dining spaces, making it ideal for entertaining.

The primary suite is a private retreat with a gas fireplace, spa style Aquatic Infinity tub, dual walk-in closets, and a tranquil sitting area. A separate guest suite, with its own entrance, kitchenette, laundry, and full bath, is perfect for extended family or a private home office setup.

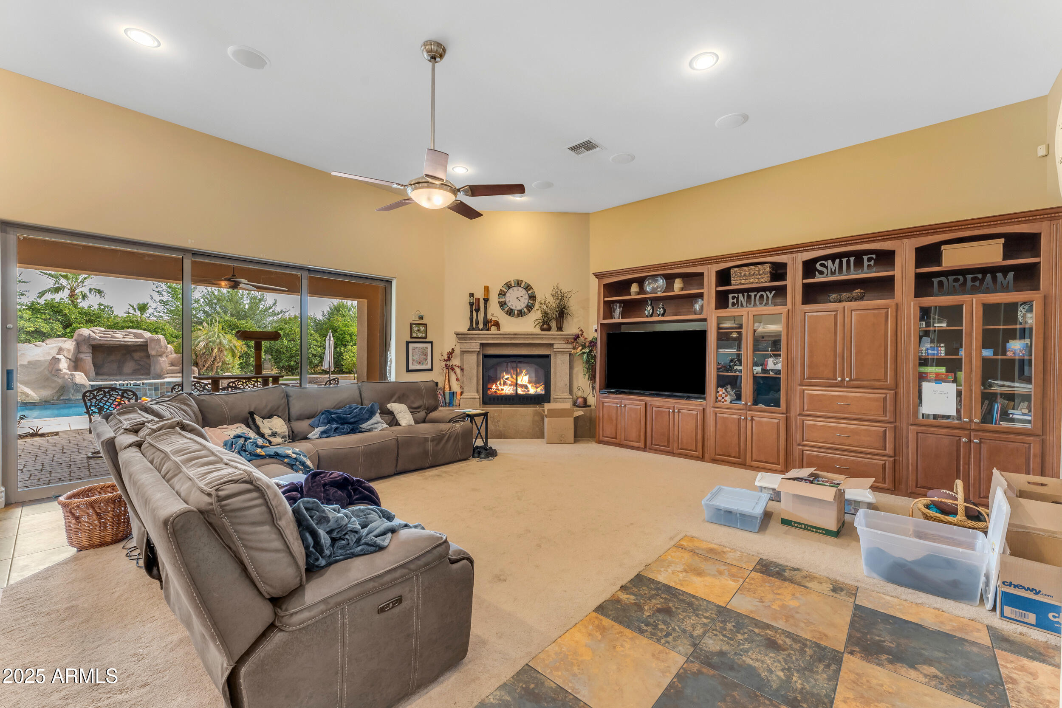
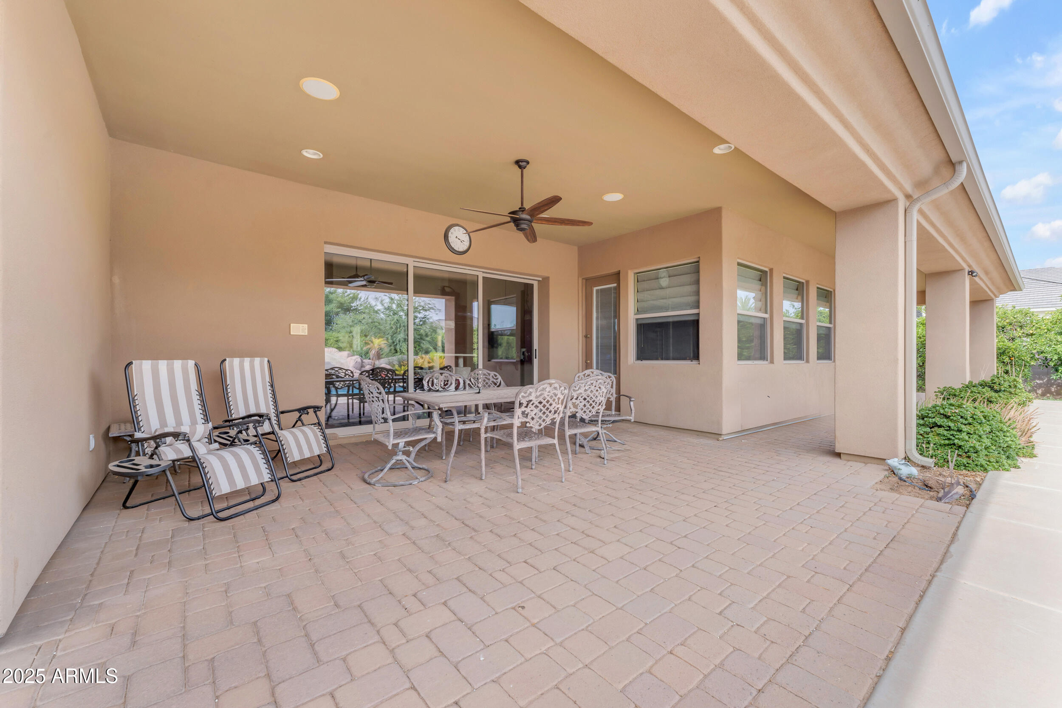
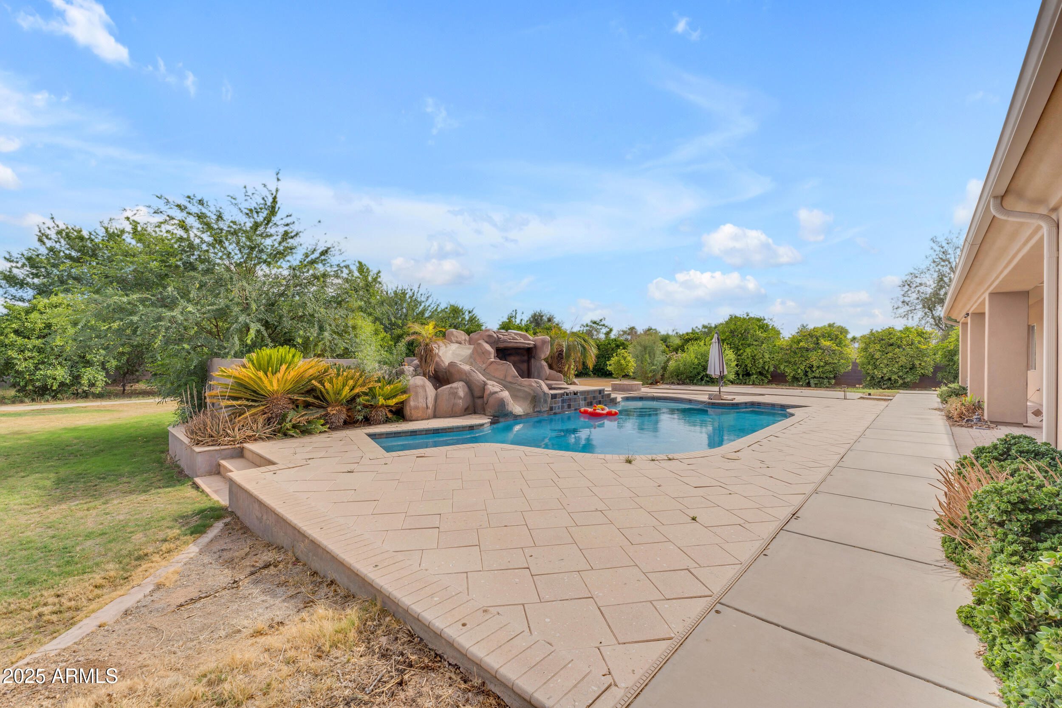
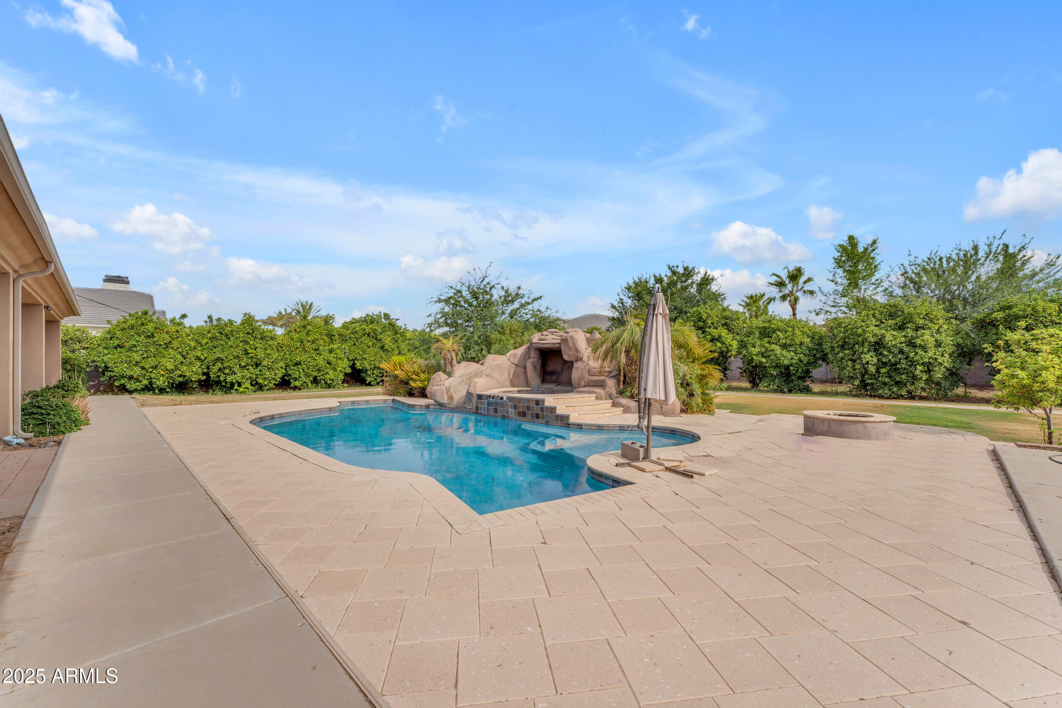
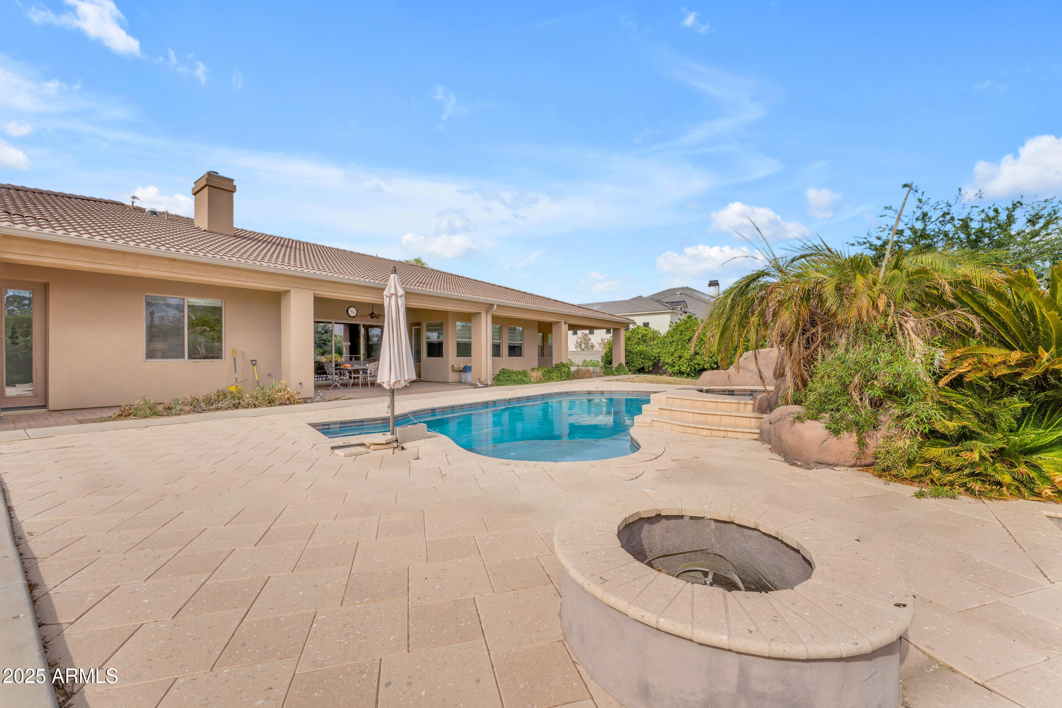
The basement offers soaring 10 foot ceilings and a dedicated theater room with a 200" screen for the ultimate movie night experience. Outdoors, enjoy resort-style amenities including a heated saltwater pool with slide, a raised spa, mature citrus trees, and beautifully landscaped grounds.

Circle G is known for its tree lined streets, oversized lots, and timeless charm, an exceptional setting for those seeking luxury living in the heart of Gilbert.

Share Property

Location

2285 E PLUM Street, Gilbert, AZ 85298

Status

Sold

Date Sold

June 2, 2025

Jennifer Bolen

Features & Amenities

Interior

  • total bedrooms6
  • Total bathrooms7
  • Laundry room Other, Wshr/Dry Hook Up Only
  • Flooring Carpet, Laminate, Tile
  • Fireplace Fire Pit, Gas
  • APPLIANCES Water Softener Owned, Reverse Osmosis, Refrigerator, Built-in Microwave, Dishwasher, Disposal, Gas Cooktop, Water Purifier
  • other interior Features Walk-in Pantry, High Speed Internet, Granite Counters, Double Vanity, Eat-in Kitchen, Breakfast Bar, 9 Flat Ceilings, Central Vacuum, Wet Bar, Kitchen Island, Full Bth Master Bdrm, Separate Shwr Tub, Tub with Jets

Area & Lot

  • Status Sold
  • Date Sold June 2, 2025
  • Living Area6,358 Sq.Ft.
  • Lot Area0.81 Acres
  • MLS® ID6872191
  • TypeResidential
  • YEAR BUILT2007
  • NeighborhoodGilbert
  • Elementary SchoolWeinberg Gifted Academy
  • Middle SchoolWillie & Coy Payne Jr. High
  • High SchoolPerry High School
  • School DistrictChandler Unified District #80

Exterior

  • STORIES1
  • Garage Space4.0
  • water SourceCity Water
  • PoolFenced, Heated
  • roofTile
  • lot featuresNorth/South Exposure, Gravel/Stone Front, Grass Front, Grass Back, Irrigation Front, Irrigation Back
  • parkingRV Gate, Garage Door Opener, Extended Length Garage, Direct Access, Circular Driveway
  • HEAT TYPENatural Gas
  • AIR CONDITIONINGCentral Air
  • sewerPublic Sewer
  • Disability FeaturesAccessible Hallway(s)
  • security FeaturesSecurity System Owned

Financial

  • Sales Price$2,125,000
  • Real Estate Tax $11,612/yr
  • HOA $351/3 mos

Work With Morrison Team

We are recognized leaders and widely regarded for delivering the highest level of personalized service to home buyers and sellers

Follow Me On Instagram

Follow Us on Instagram