2201 E MARSHALL Avenue
SEE ALL PHOTOS
2201 E MARSHALL Avenue
Sold

2201 E MARSHALL Avenue

2201 E MARSHALL Avenue, Phoenix, AZ 85016

$2,495,000
$2,495,000

2201 E MARSHALL Avenue

5 Beds 4 Baths 5,777 Sq.Ft. 0.83 Acres

Description

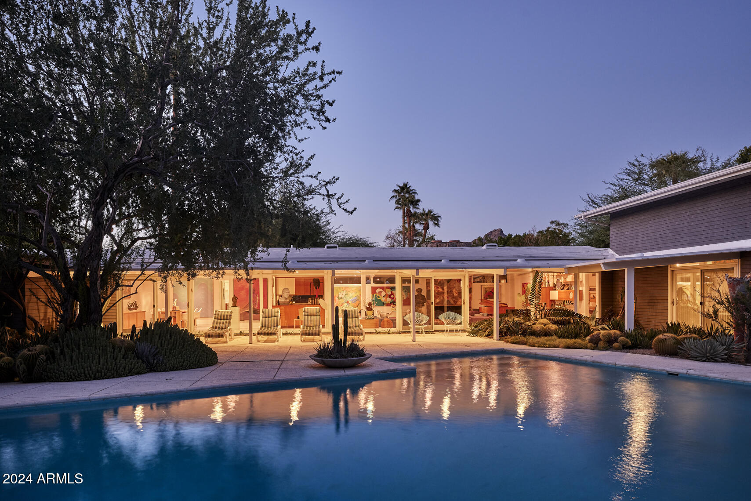
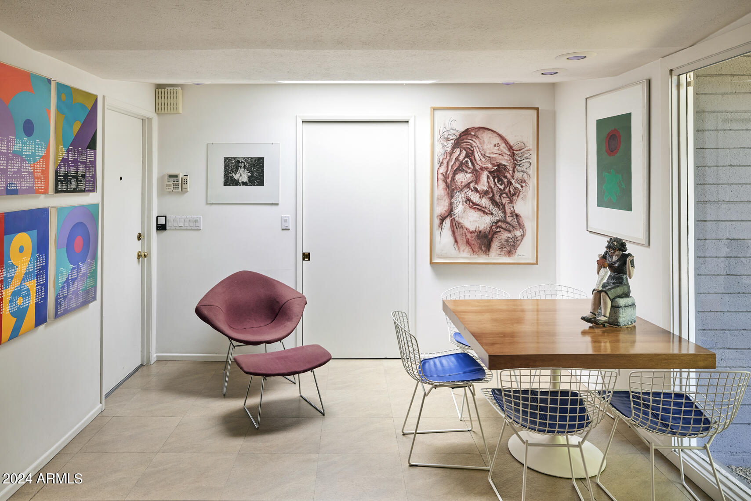
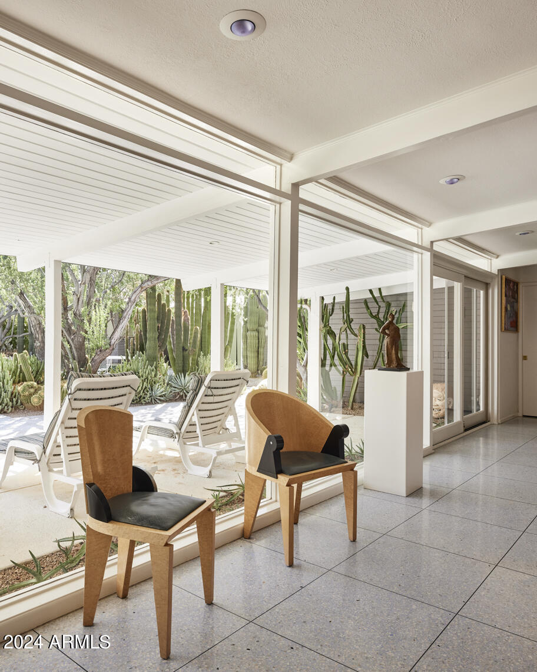
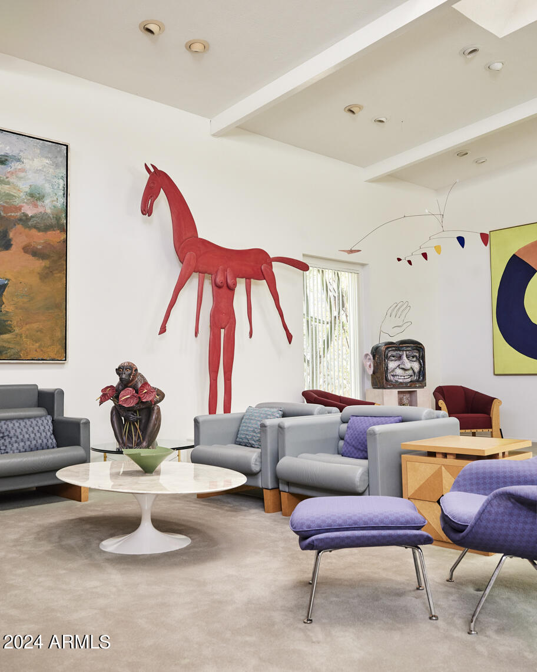
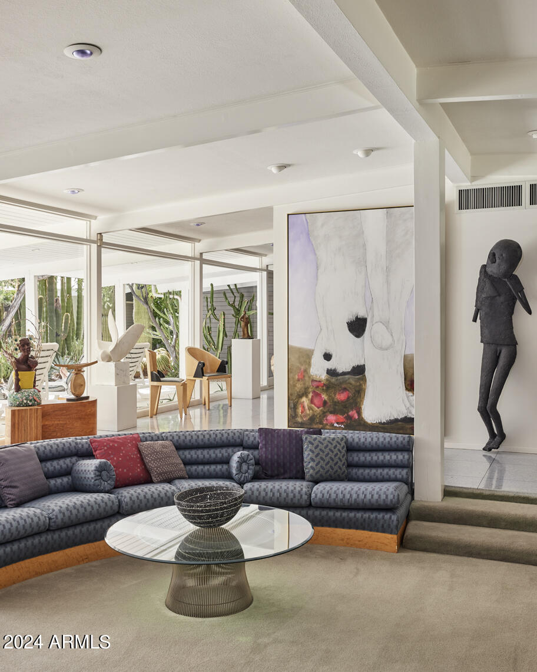
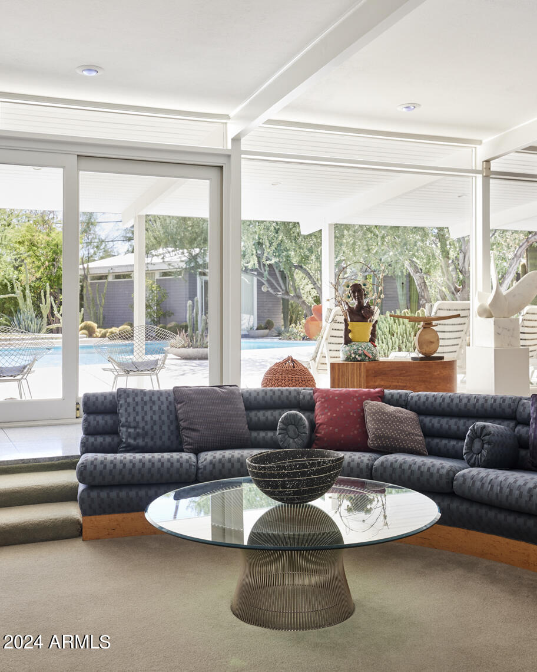

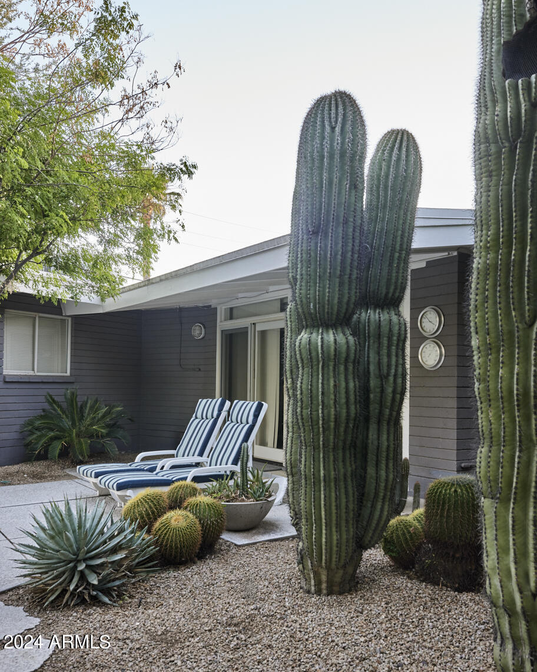
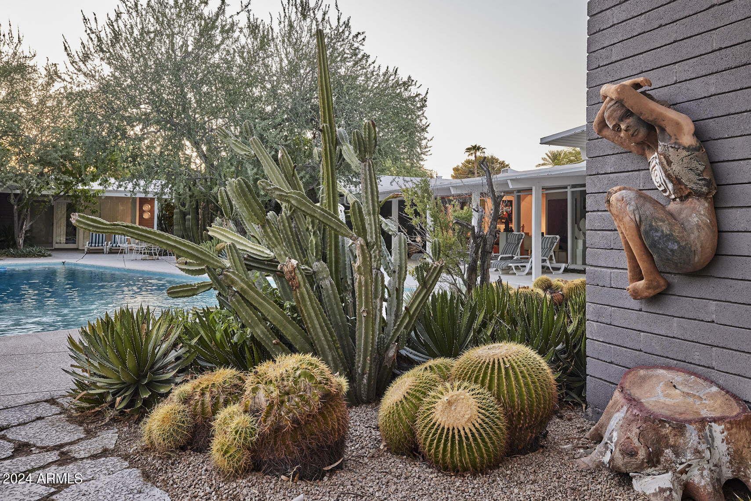
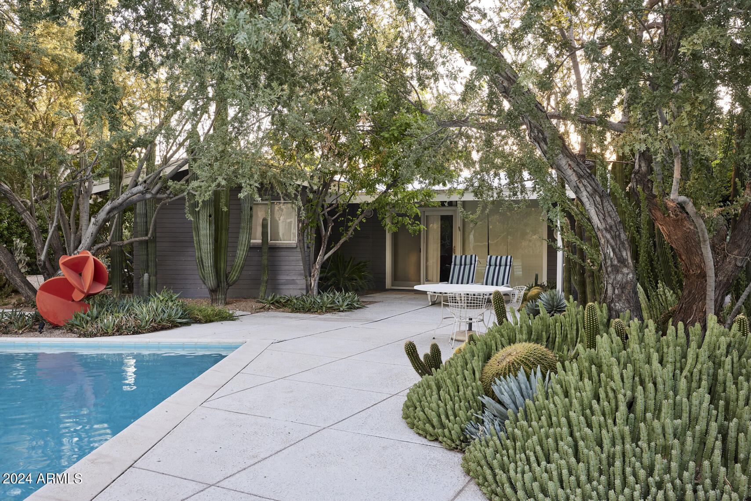
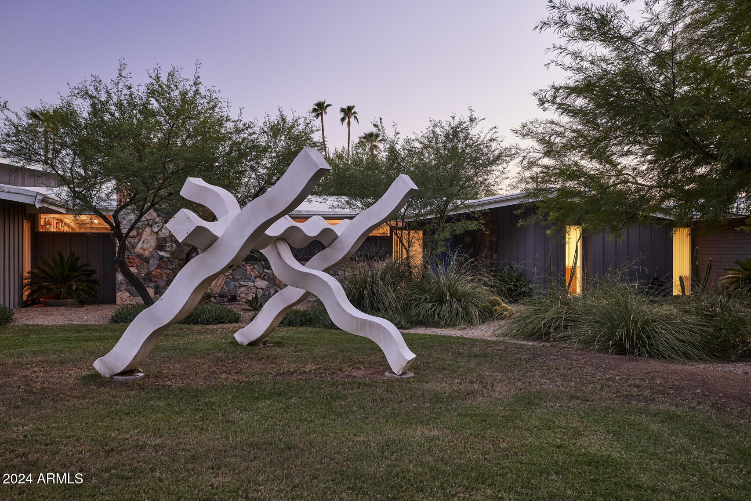
THE Luxury Mid-Century Modern home you've been waiting for! Near-acre irrigated lot offers a desert botanical garden-landscape in a coveted Biltmore-area location. Boasting 5777/SF+- of MCM perfection and space for all: 5 beds, 3.5 baths, gallery, studio and guest house; architectural details include vaulted/beamed ceilings, clerestory windows, terrazzo floors, abundant light. Updated primary suite and kitchen offer custom built-in detail. Primary suite has generous closets, luxurious bath and office. Step-down living room commands conversation w/'60's-era quarried rock fireplace. Period-perfect center door knob welcomes; original wood elements and floor to ceiling windows anchor the home to the outside. Resort-style heated pool, generous patios & water feature exude serenity-WOW!!! MORE Features:
Coveted Location in the Biltmore/Camelback Corridor
True MidCentury Modern Architecture
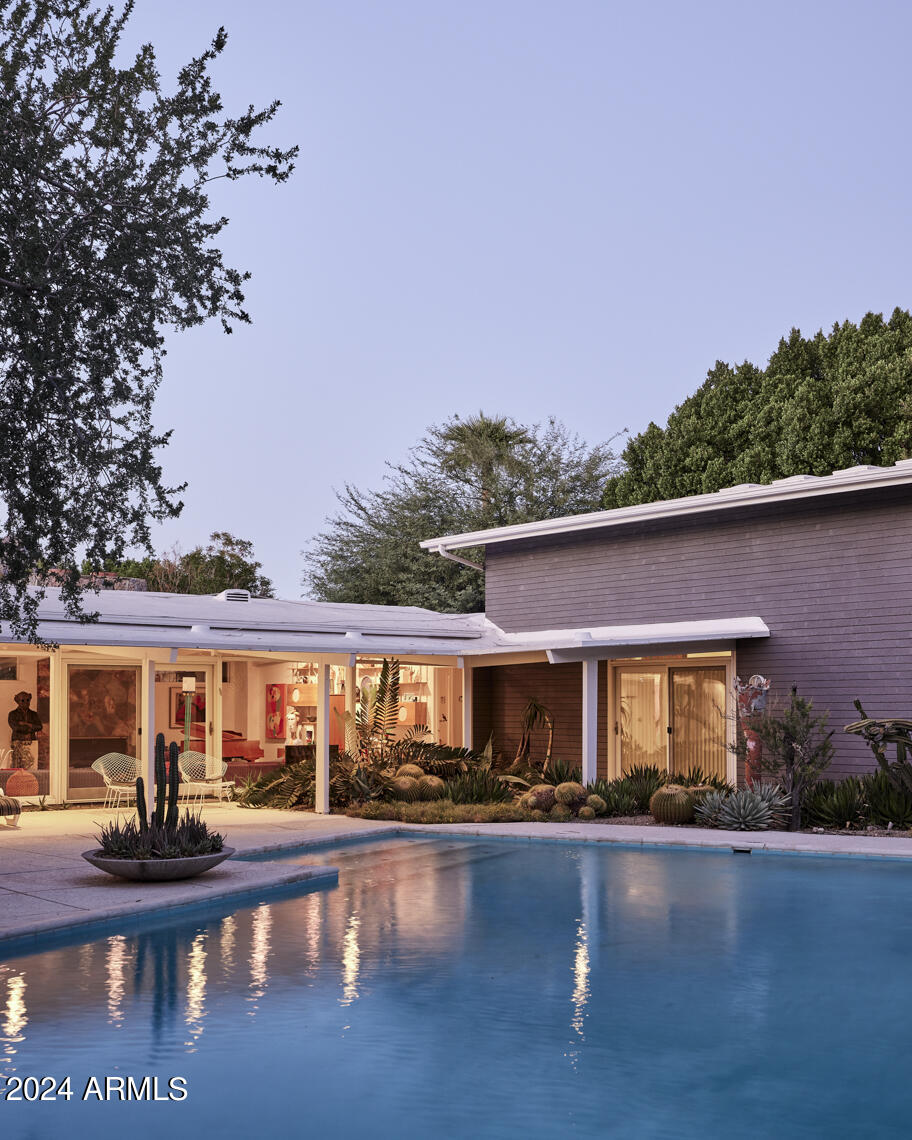
Exceptional & varied MCM Rooflines
Over 5700 SF Home on a 36+K SF Pristine Lot
5 Beds; 3.5 Baths, w/ Guest House!!!
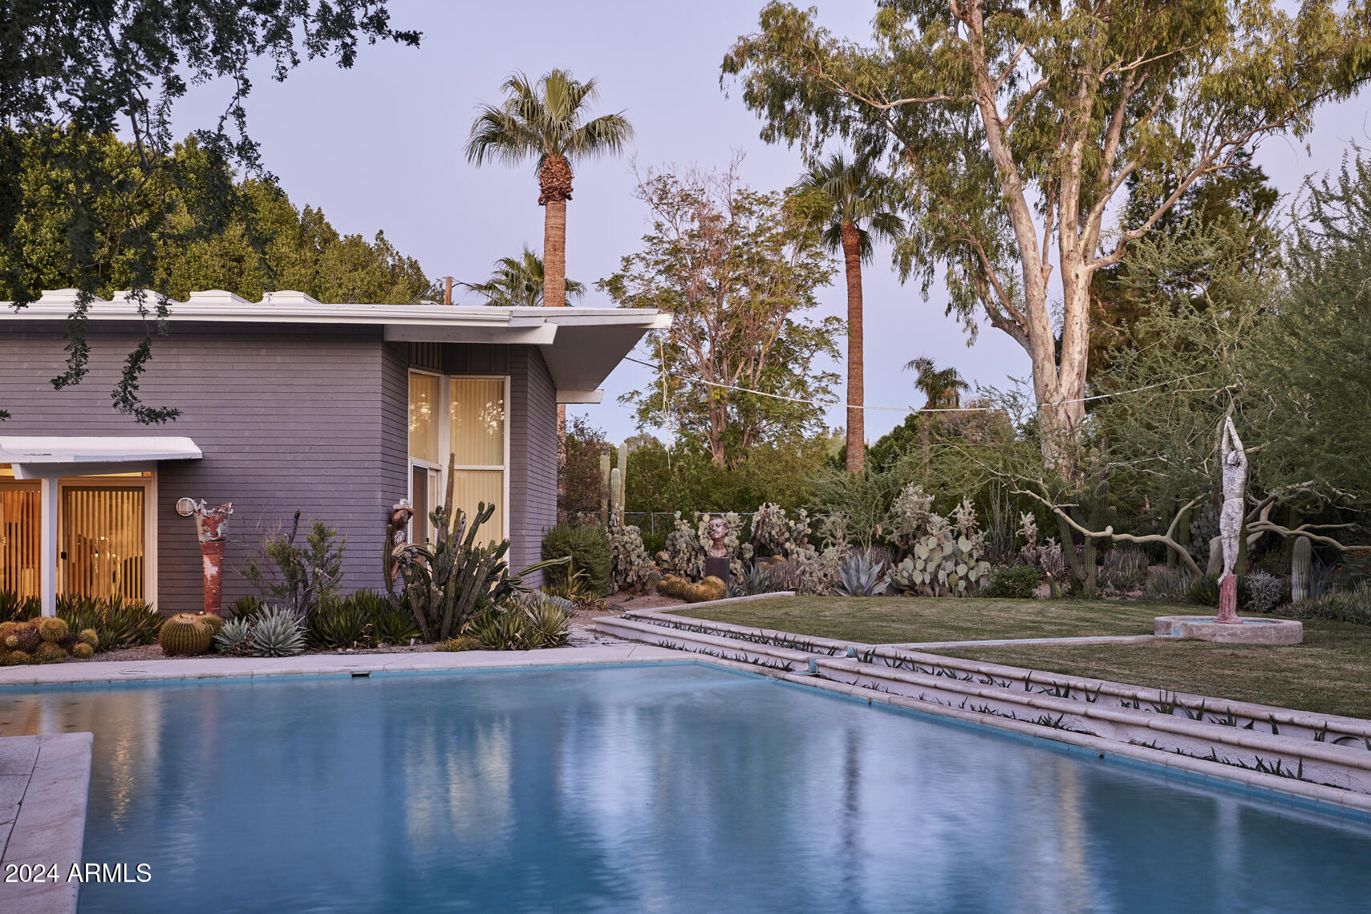
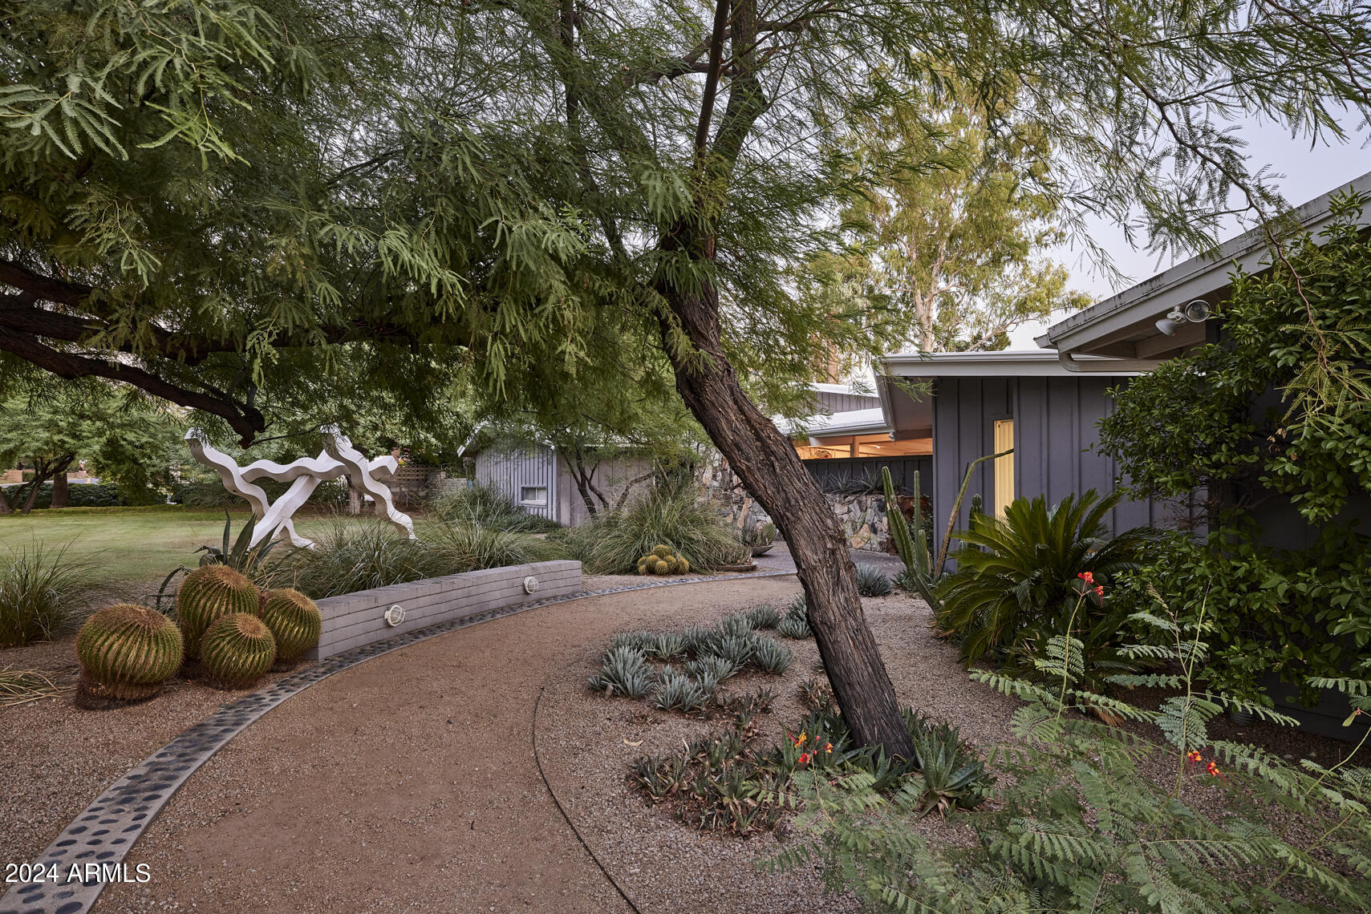

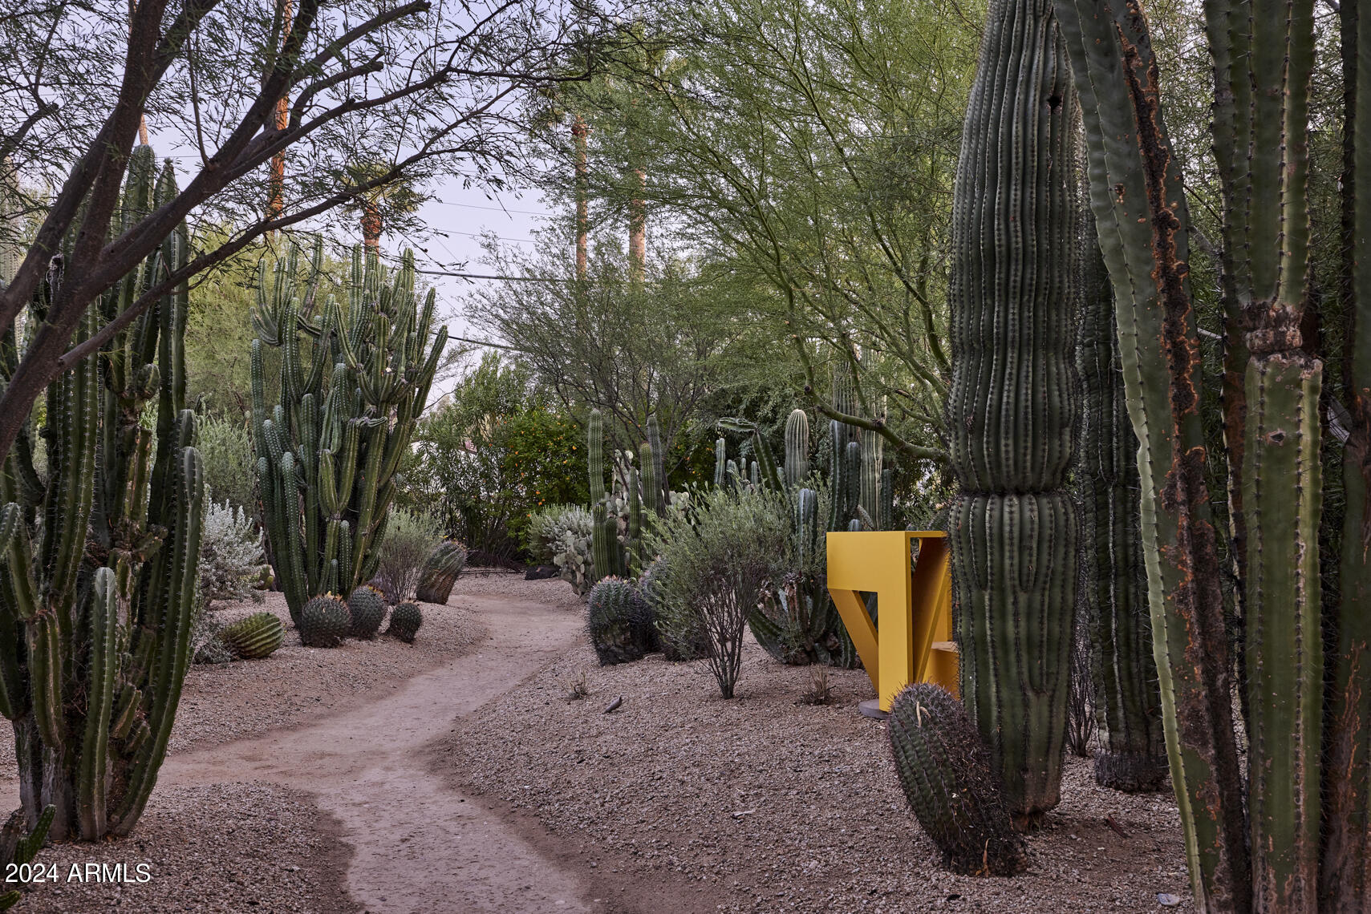
Lush Landscaping & Exquisite Cacti Specimens
Botanical Garden-Esque Paths of Serenity
Pride of Ownership Present at Every Turn
Roof Overhangs & Deep Shade Pockets
Roof Recoated in '19 & one 5 Ton Trane HVAC in '22
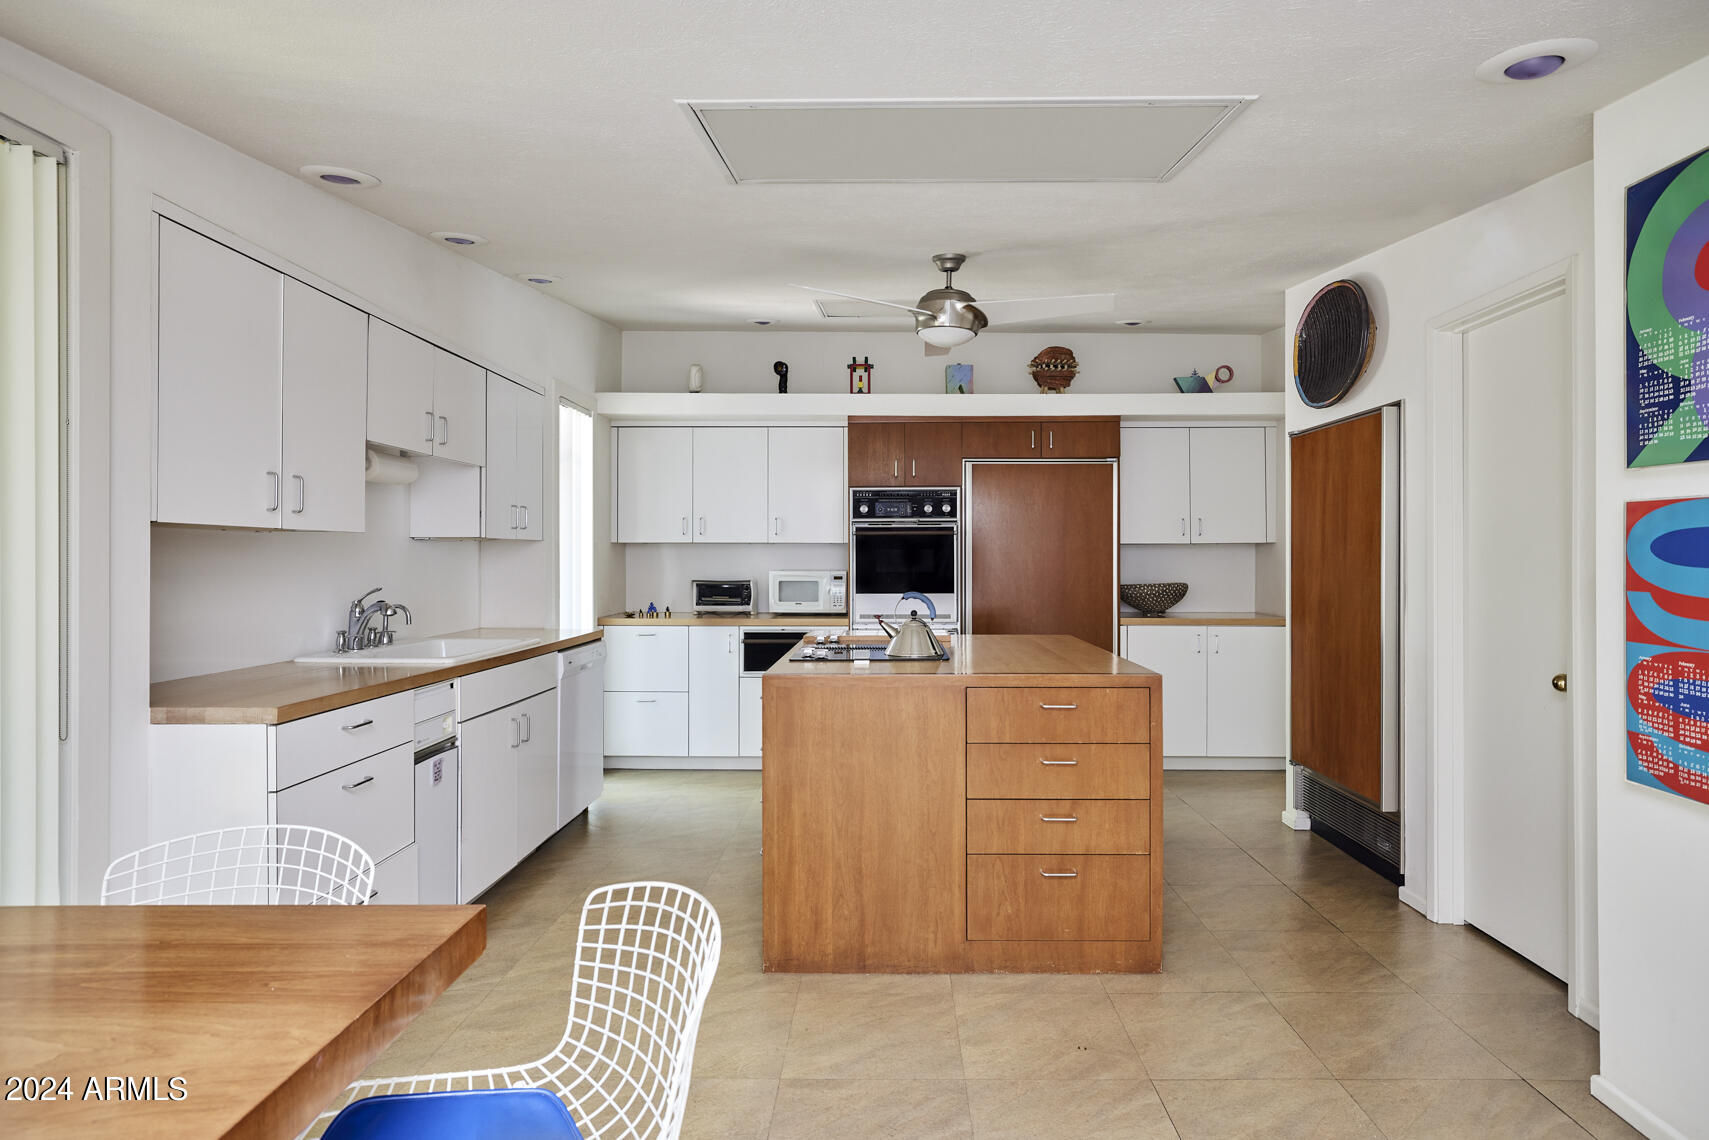
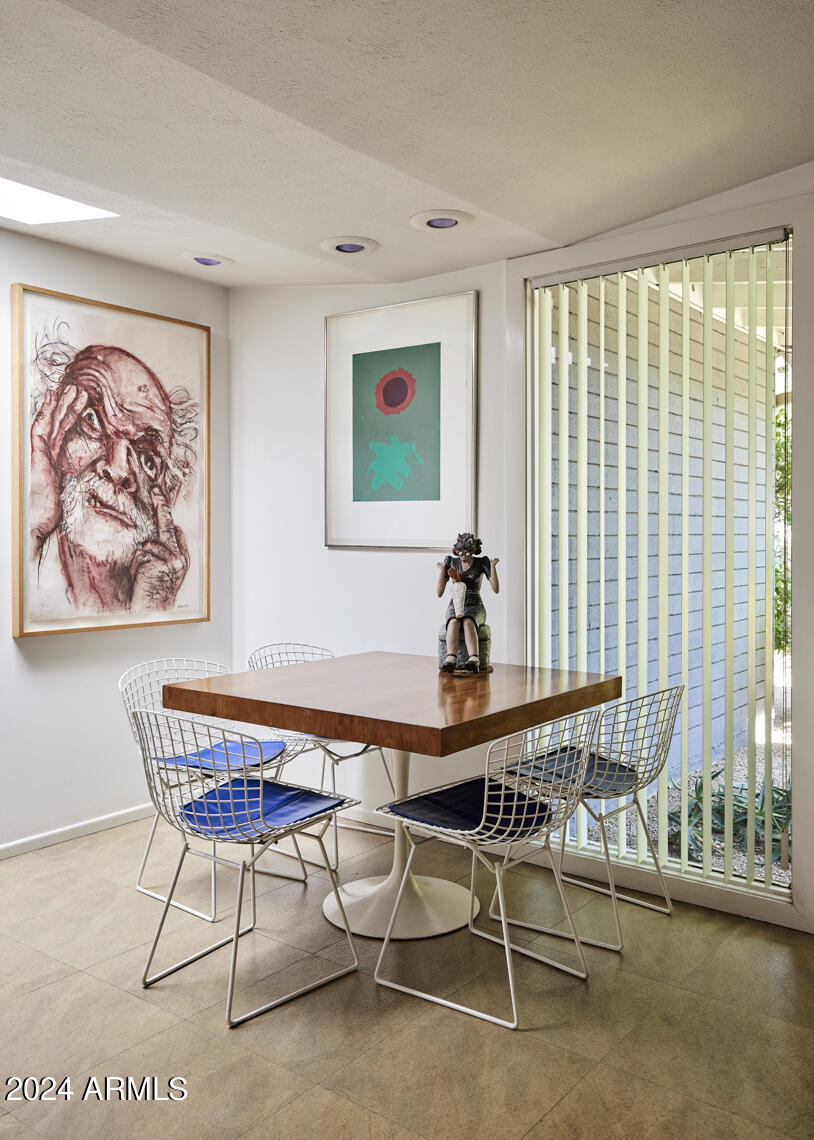
Lovely Wood & White Kitchen w/ Loads of Storage

Walls of Windows, Skylights & Clerestories Envelopes Light
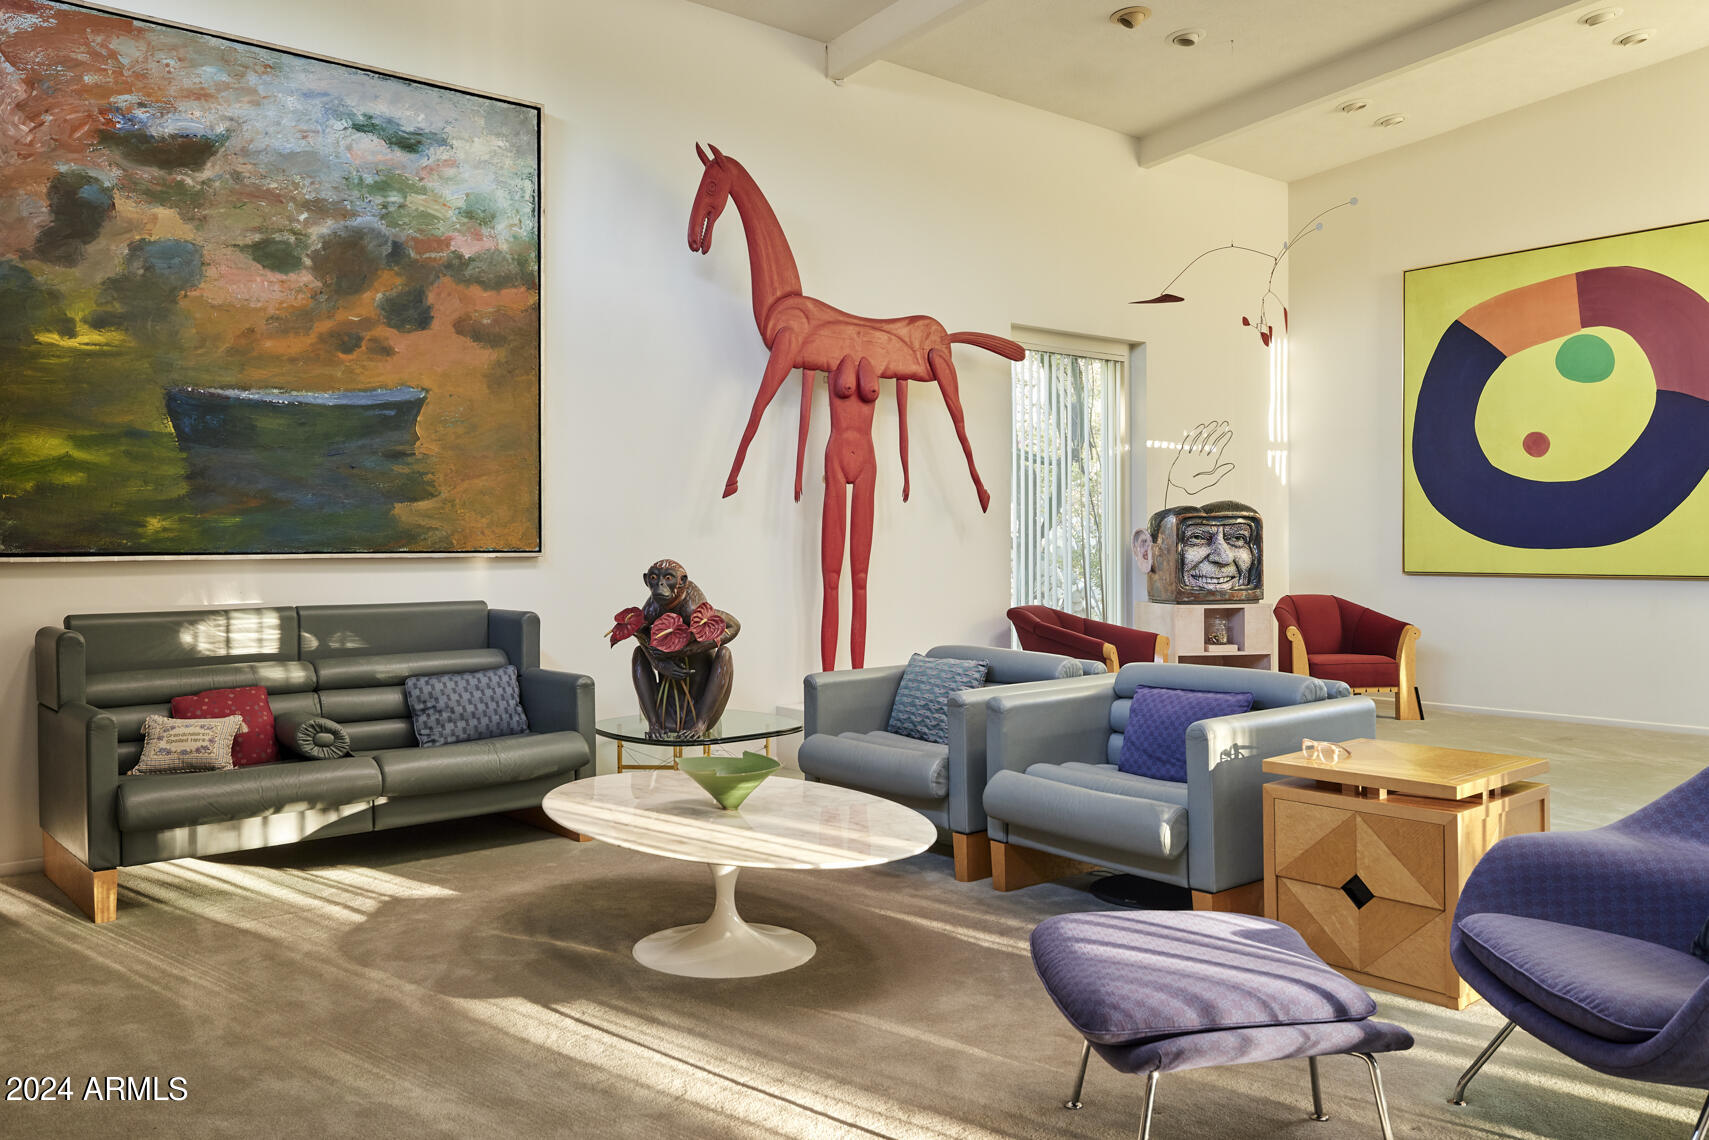
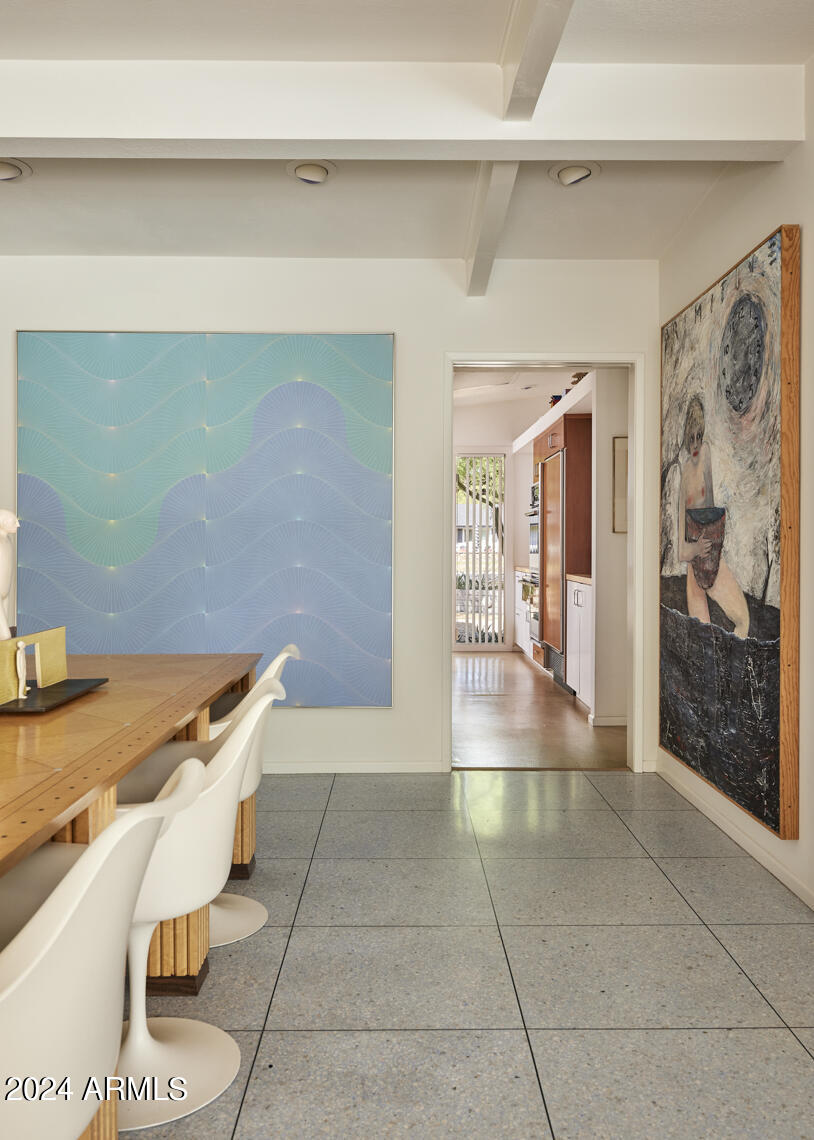
Vaulted & Beamed Ceilings & Repetitive Columns add Symmetry
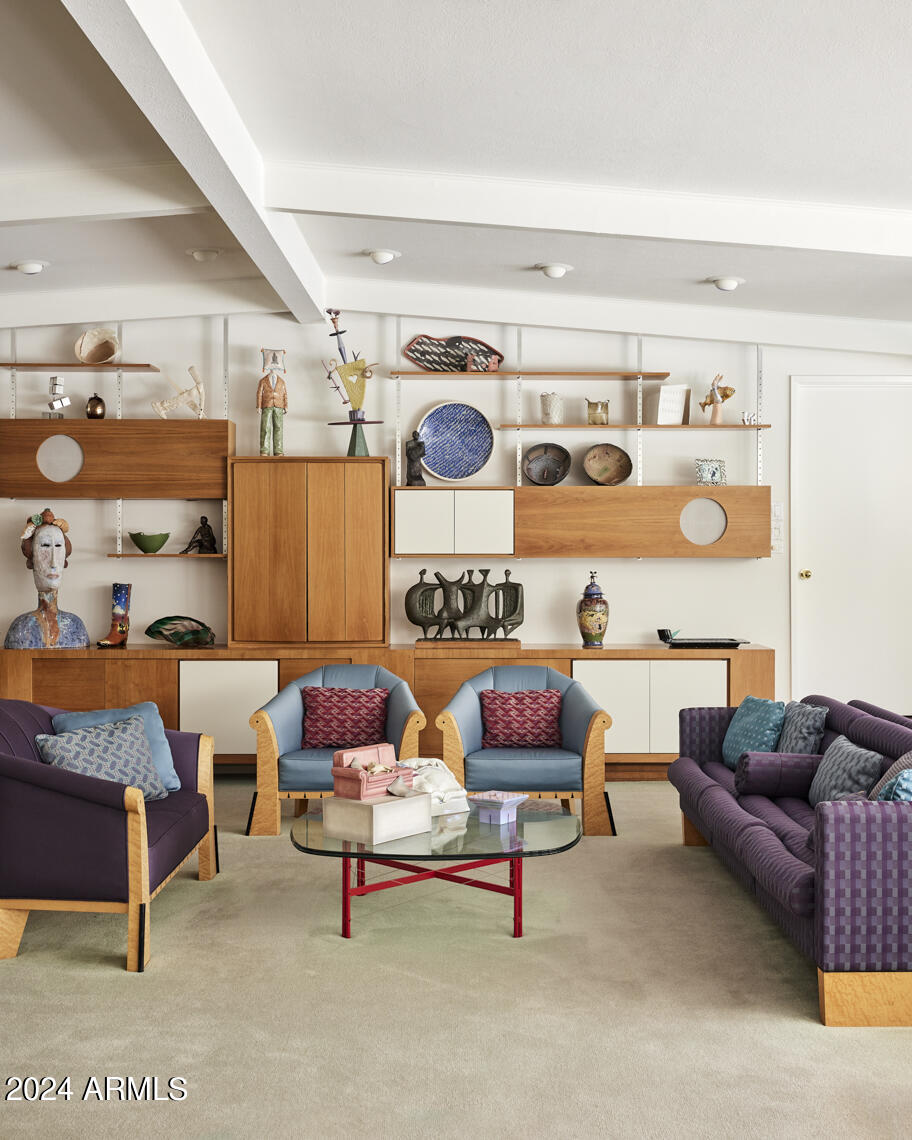
Living Room has Spectacular Spaces that Inspire
Step Down Living Room Commands Conversation
Terrazzo Floors Inside w/ a Scored Concrete Pool Surround
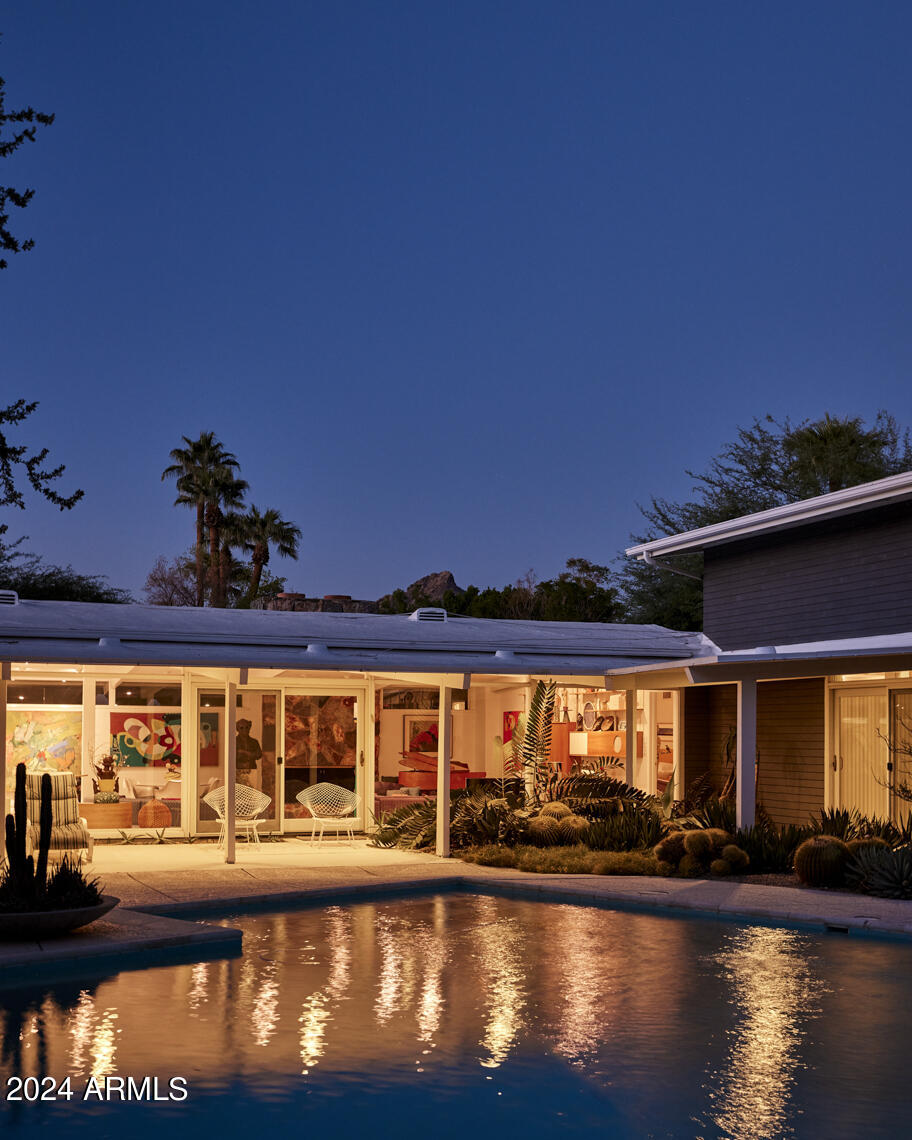
Dramatic Angular Heated Pool Invites a Look & Dip
Water Feature Connects Garden to Pool Seamlessly
Patios & Special Enclaves Throughout
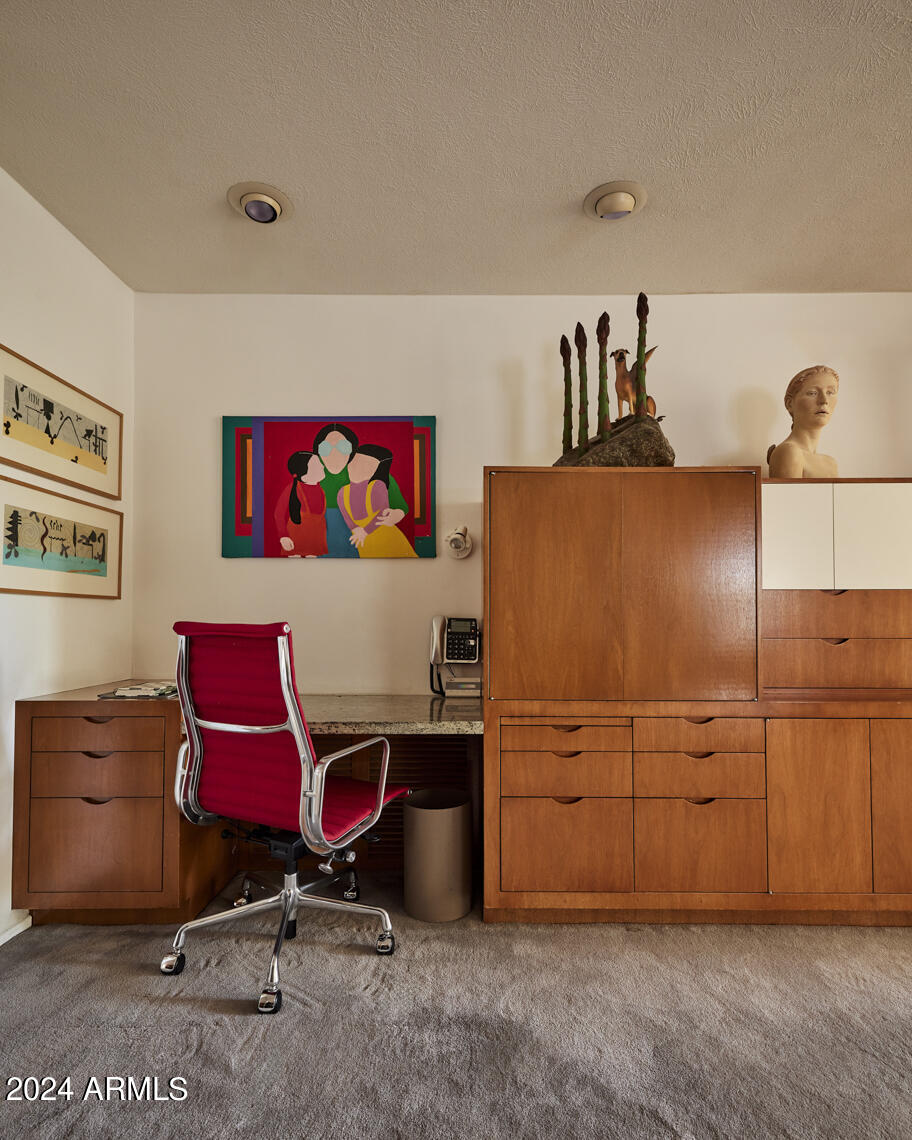
Build-In's in the Home Office you Need
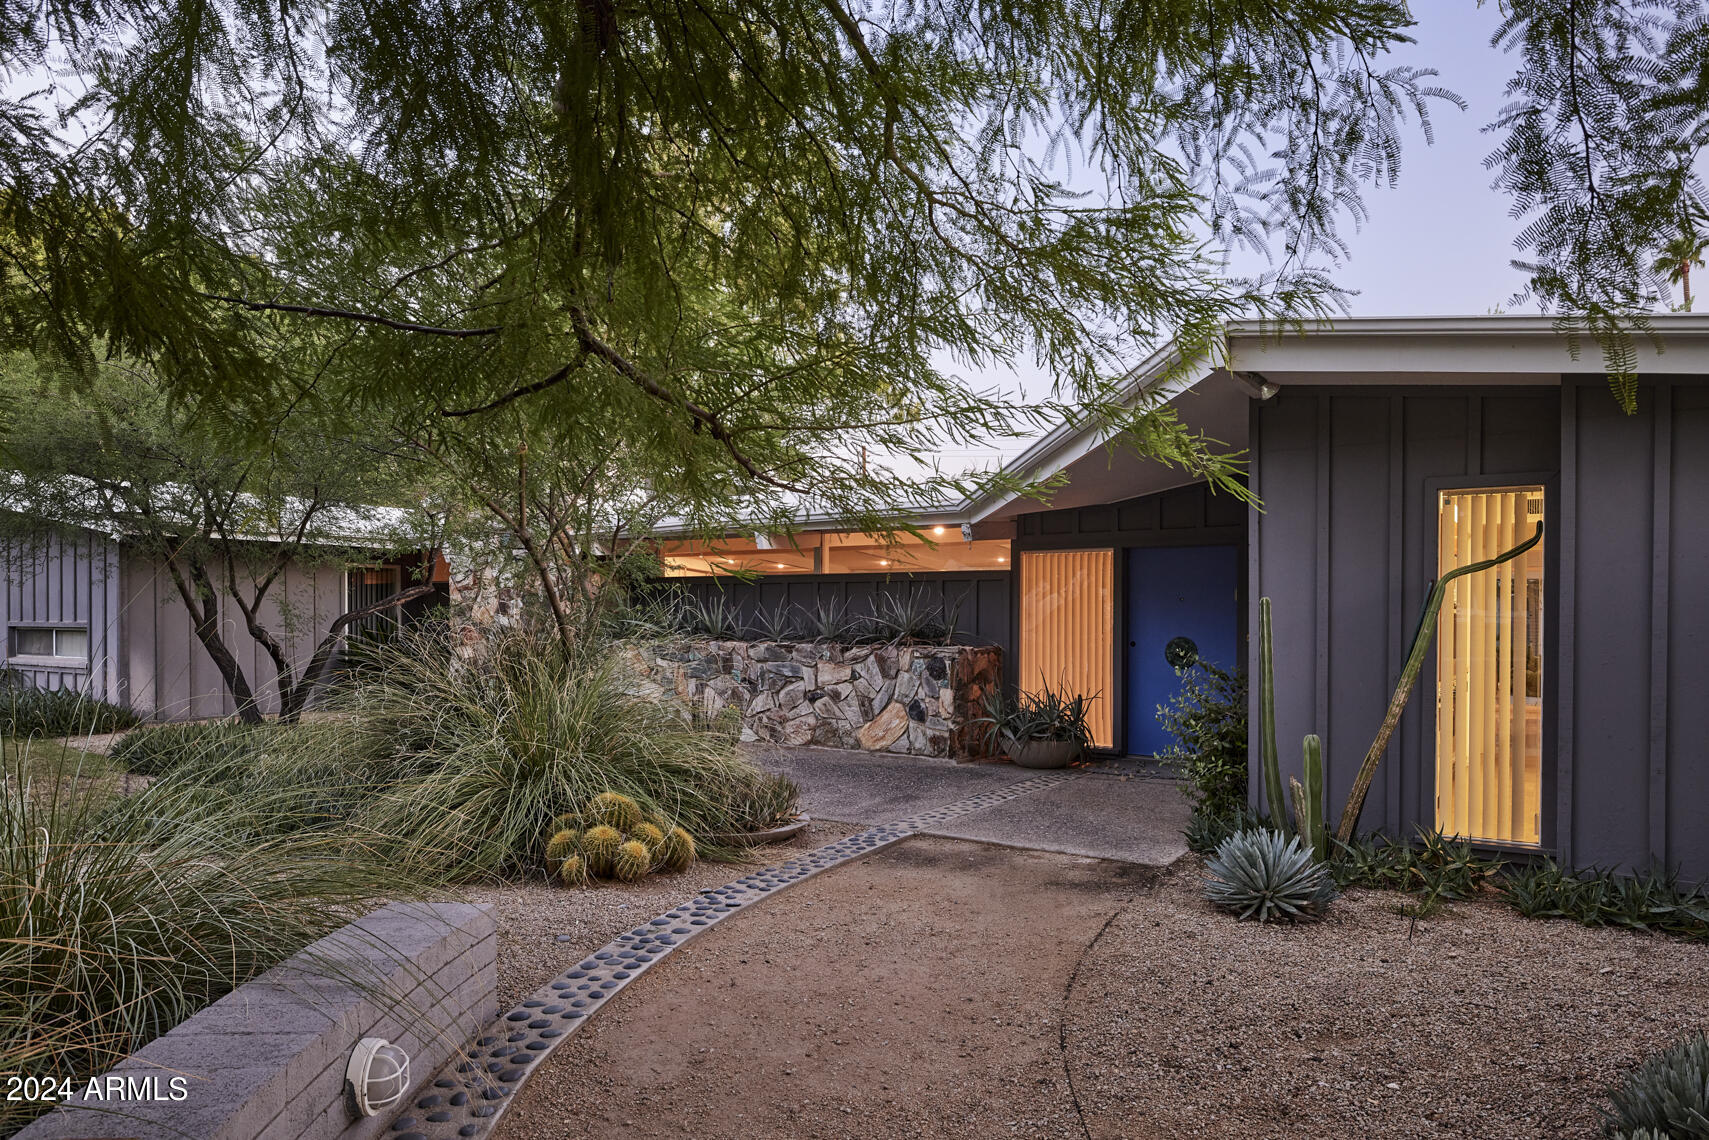
Art Crafted Gates & Circular Paths Usher You In
60's Quarried Rock Wall & Fireplace of Time Gone By
Central Door Knob Accentuates this Period Front Door
Inverted Corner adds Visual Interest
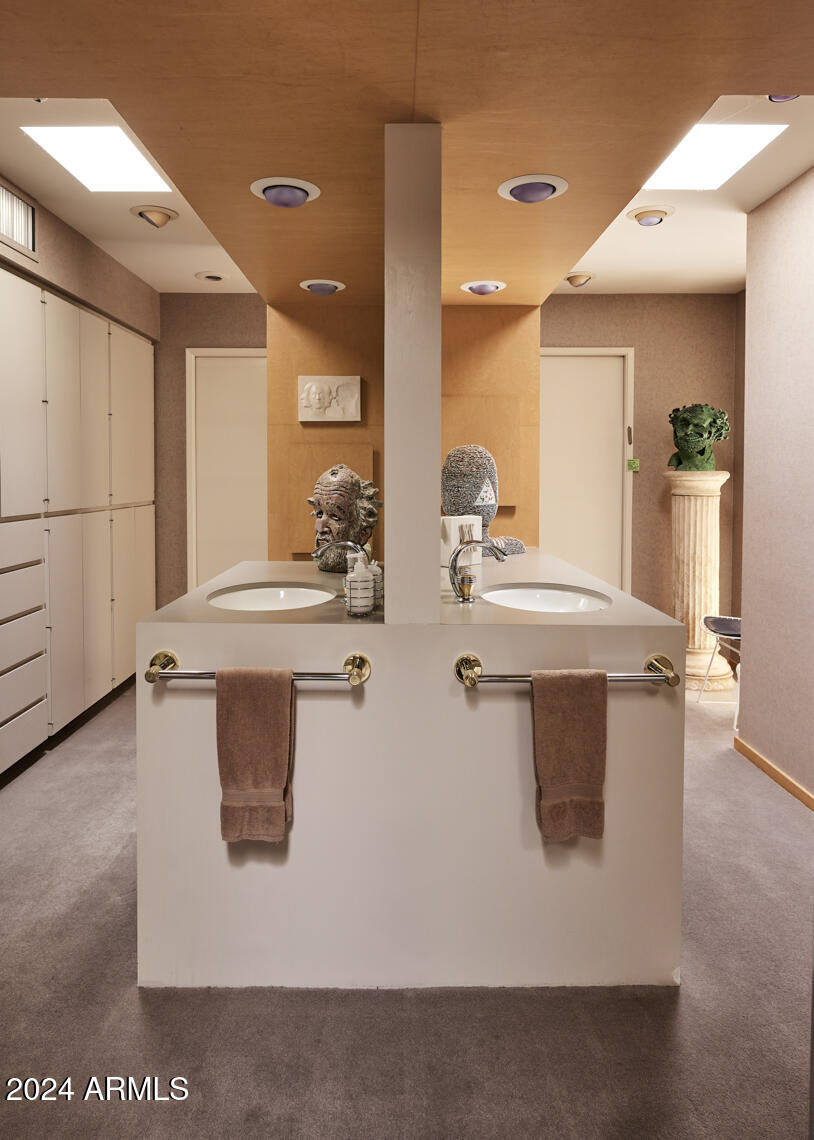
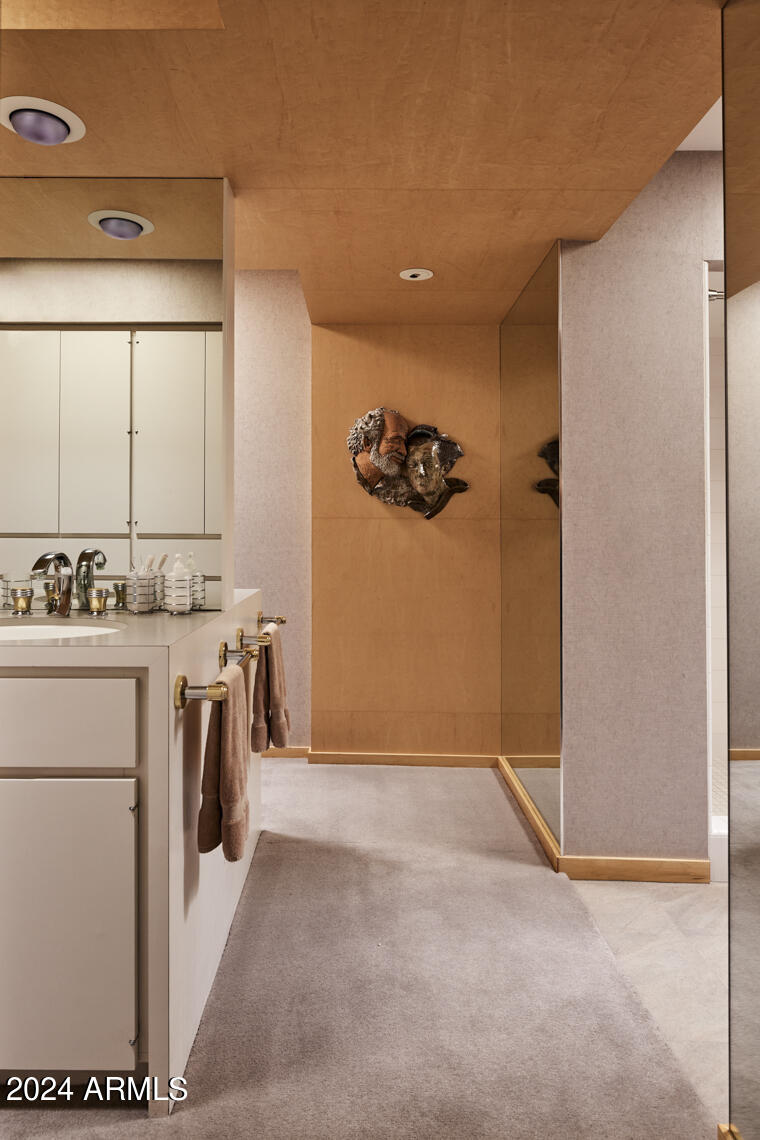
Primary En-suite: 2-Sided Vanity, Jetted Tub & Shower
NO HOA
Workshop/Studio, Game Room, Bonus Spaces, Office
2 Car Garage Plus 1 Carport & More Parking
North South Exposure & Mountain Views

Share Property

Location

2201 E MARSHALL Avenue, Phoenix, AZ 85016

Status

Sold
Joel Contreras

Joel Contreras

Features & Amenities

Interior

  • total bedrooms5
  • Total bathrooms4
  • full bathrooms3
  • half bathroom1
  • Laundry room Inside, Wshr/Dry Hook Up Only
  • Flooring Other, Carpet, Tile, Concrete
  • APPLIANCES Refrigerator, Dishwasher, Disposal, Electric Cooktop
  • other interior Features Non-laminate Counter, Double Vanity, See Remarks, Eat-in Kitchen, 9 Flat Ceilings, Vaulted Ceiling(s), Kitchen Island, Pantry, Full Bth Master Bdrm, Separate Shwr Tub, Tub with Jets, Laminate Counters

Area & Lot

  • Status Sold
  • Living Area5,777 Sq.Ft.
  • Lot Area0.83 Acres
  • MLS® ID6776052
  • TypeResidential
  • YEAR BUILT1960
  • NeighborhoodPhoenix
  • Architecture StylesContemporary
  • View DescriptionMountain(s)
  • Elementary SchoolMadison Rose Lane School
  • Middle SchoolMadison #1 Middle School
  • High SchoolCamelback High School
  • School DistrictPhoenix Union High School District

Exterior

  • STORIES1
  • Garage Space2.0
  • water SourceCity Water
  • PoolHeated
  • roofFoam
  • lot featuresNorth/South Exposure, Sprinklers In Rear, Sprinklers In Front, Desert Front, Grass Front, Auto Timer H 2 O Front, Auto Timer H 2 O Back, Irrigation Front
  • parkingGarage Door Opener, Side Vehicle Entry
  • HEAT TYPESee Remarks
  • AIR CONDITIONINGCentral Air
  • sewerOther
  • other exterior FeaturesOther, Private Yard

Financial

  • Sales Price$2,495,000
  • Real Estate Tax $17,245/yr

Work With Morrison Team

We are recognized leaders and widely regarded for delivering the highest level of personalized service to home buyers and sellers

Follow Me On Instagram

Follow Us on Instagram