1764 W LUCKY Lane
1764 W LUCKY Lane
1764 W LUCKY Lane
1764 W LUCKY Lane
1764 W LUCKY Lane
1764 W LUCKY Lane
1764 W LUCKY Lane
1764 W LUCKY Lane
1764 W LUCKY Lane
1764 W LUCKY Lane
1764 W LUCKY Lane
1764 W LUCKY Lane
1764 W LUCKY Lane
1764 W LUCKY Lane
1764 W LUCKY Lane
1764 W LUCKY Lane
1764 W LUCKY Lane
1764 W LUCKY Lane
1764 W LUCKY Lane
1764 W LUCKY Lane
1764 W LUCKY Lane
1764 W LUCKY Lane
1764 W LUCKY Lane
1764 W LUCKY Lane
1764 W LUCKY Lane
1764 W LUCKY Lane
1764 W LUCKY Lane
1764 W LUCKY Lane
1764 W LUCKY Lane
1764 W LUCKY Lane
1764 W LUCKY Lane
1764 W LUCKY Lane
1764 W LUCKY Lane
1764 W LUCKY Lane
1764 W LUCKY Lane
1764 W LUCKY Lane
1764 W LUCKY Lane
1764 W LUCKY Lane
1764 W LUCKY Lane
1764 W LUCKY Lane
1764 W LUCKY Lane
1764 W LUCKY Lane
1764 W LUCKY Lane
1764 W LUCKY Lane
1764 W LUCKY Lane
1764 W LUCKY Lane
1764 W LUCKY Lane
1764 W LUCKY Lane
1764 W LUCKY Lane
1764 W LUCKY Lane
1764 W LUCKY Lane
1764 W LUCKY Lane
1764 W LUCKY Lane
1764 W LUCKY Lane
1764 W LUCKY Lane
1764 W LUCKY Lane
1764 W LUCKY Lane
1764 W LUCKY Lane
1764 W LUCKY Lane
1764 W LUCKY Lane
1764 W LUCKY Lane
1764 W LUCKY Lane
1764 W LUCKY Lane
1764 W LUCKY Lane
1764 W LUCKY Lane
1764 W LUCKY Lane
1764 W LUCKY Lane
1764 W LUCKY Lane
1764 W LUCKY Lane
1764 W LUCKY Lane
1764 W LUCKY Lane
SEE ALL PHOTOS
1764 W LUCKY Lane
1764 W LUCKY Lane
1764 W LUCKY Lane
1764 W LUCKY Lane
1764 W LUCKY Lane
1764 W LUCKY Lane
1764 W LUCKY Lane
1764 W LUCKY Lane
1764 W LUCKY Lane
1764 W LUCKY Lane
1764 W LUCKY Lane
1764 W LUCKY Lane
1764 W LUCKY Lane
1764 W LUCKY Lane
1764 W LUCKY Lane
1764 W LUCKY Lane
1764 W LUCKY Lane
1764 W LUCKY Lane
1764 W LUCKY Lane
1764 W LUCKY Lane
1764 W LUCKY Lane
1764 W LUCKY Lane
1764 W LUCKY Lane
1764 W LUCKY Lane
1764 W LUCKY Lane
1764 W LUCKY Lane
1764 W LUCKY Lane
1764 W LUCKY Lane
1764 W LUCKY Lane
1764 W LUCKY Lane
1764 W LUCKY Lane
1764 W LUCKY Lane
1764 W LUCKY Lane
1764 W LUCKY Lane
1764 W LUCKY Lane
1764 W LUCKY Lane
1764 W LUCKY Lane
1764 W LUCKY Lane
1764 W LUCKY Lane
1764 W LUCKY Lane
1764 W LUCKY Lane
1764 W LUCKY Lane
1764 W LUCKY Lane
1764 W LUCKY Lane
1764 W LUCKY Lane
1764 W LUCKY Lane
1764 W LUCKY Lane
1764 W LUCKY Lane
1764 W LUCKY Lane
1764 W LUCKY Lane
1764 W LUCKY Lane
1764 W LUCKY Lane
1764 W LUCKY Lane
1764 W LUCKY Lane
1764 W LUCKY Lane
1764 W LUCKY Lane
1764 W LUCKY Lane
1764 W LUCKY Lane
1764 W LUCKY Lane
1764 W LUCKY Lane
1764 W LUCKY Lane
1764 W LUCKY Lane
1764 W LUCKY Lane
1764 W LUCKY Lane
1764 W LUCKY Lane
1764 W LUCKY Lane
1764 W LUCKY Lane
1764 W LUCKY Lane
1764 W LUCKY Lane
1764 W LUCKY Lane
1764 W LUCKY Lane
Courtesy of DeLex Realty, Janna M Wall Listing Contact: 602-463-1249 
Sold

1764 W LUCKY Lane

1764 W LUCKY Lane, San Tan Valley, AZ 85144

$1,595,000
$1,595,000

1764 W LUCKY Lane

4 Beds 4 Baths 3,792 Sq.Ft. 1.34 Acres

Description

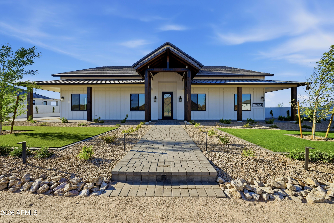
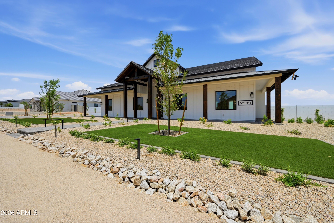
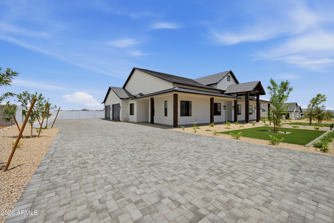
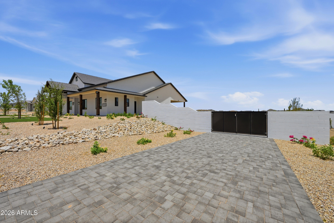
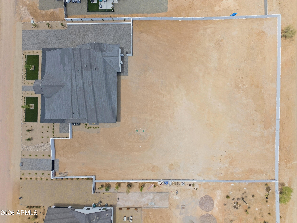
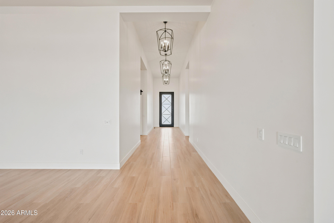
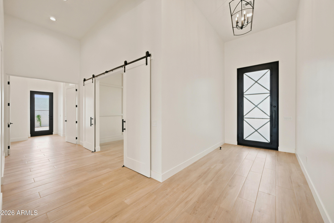
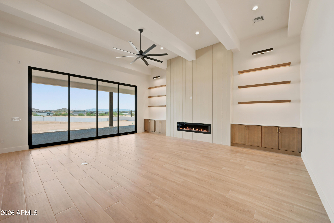
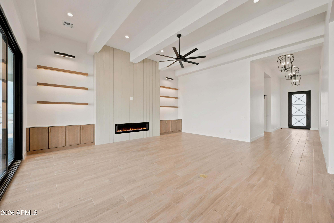
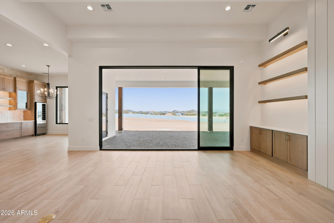
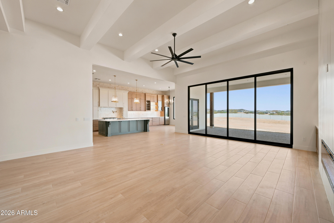
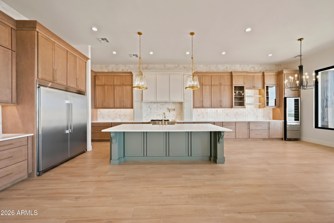
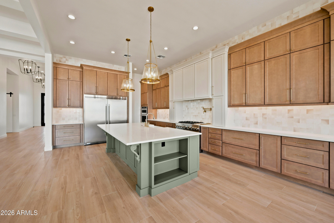
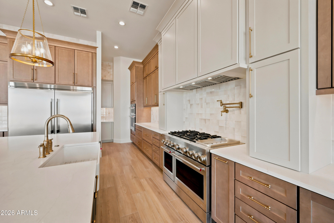
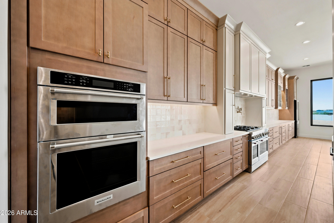
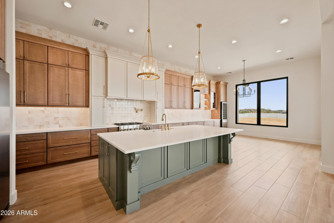
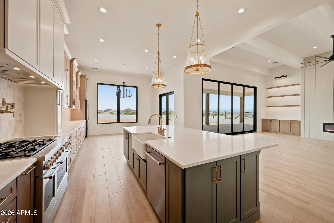
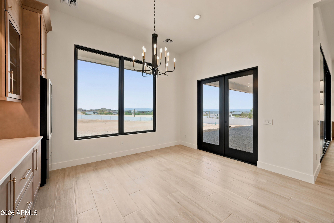
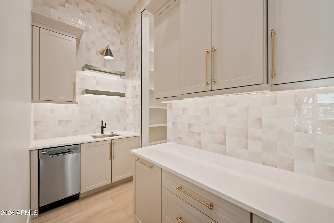
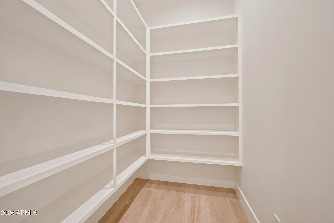
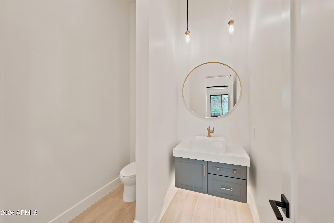
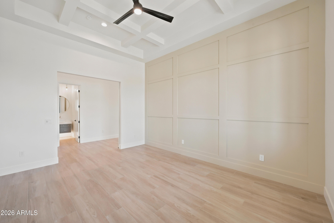
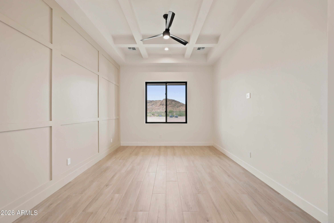
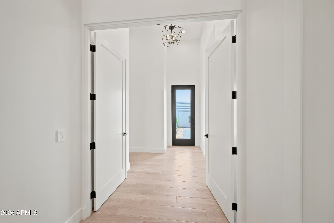
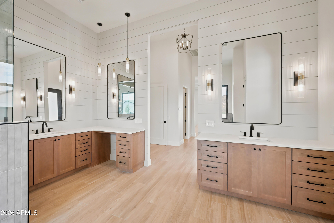
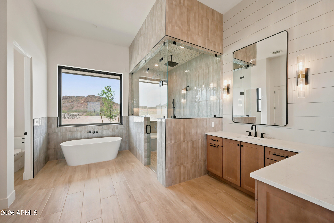
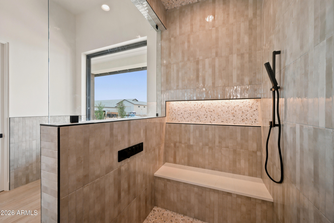
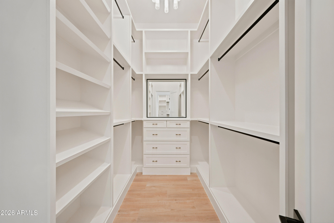
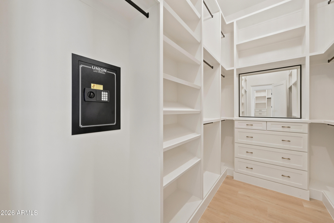
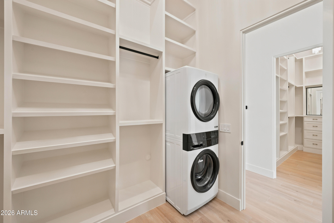
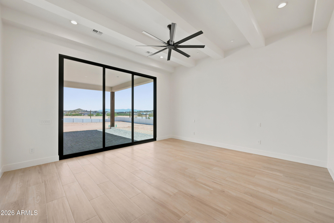
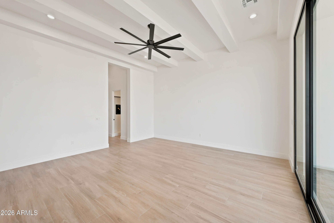
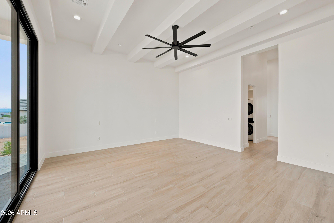
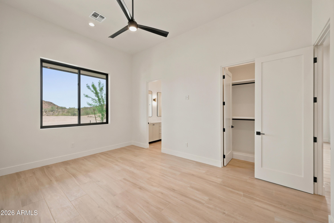
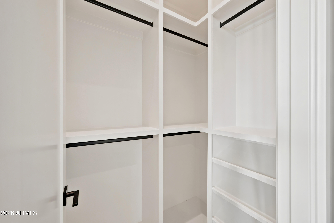
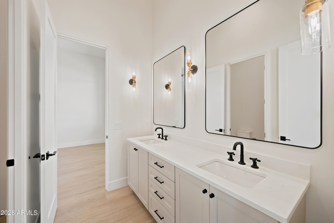
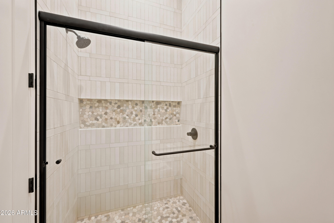
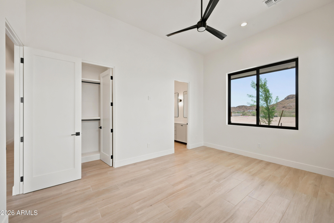
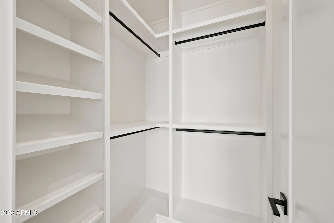
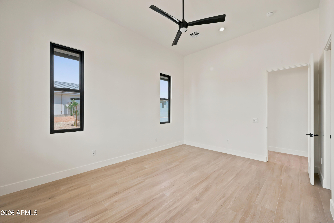
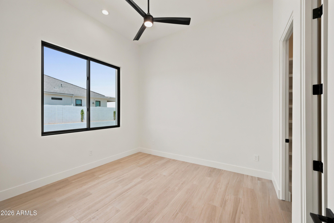
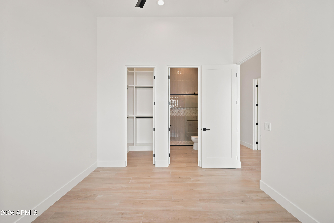
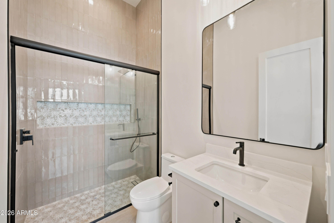
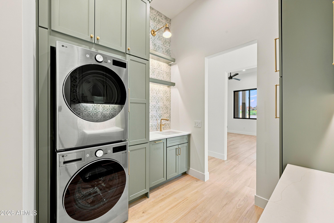
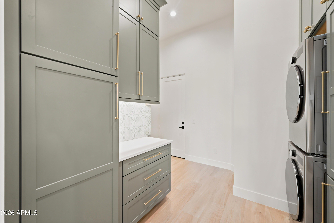
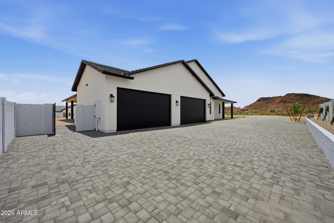
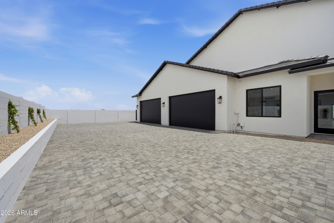
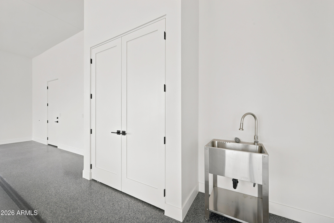
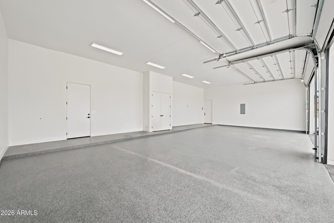
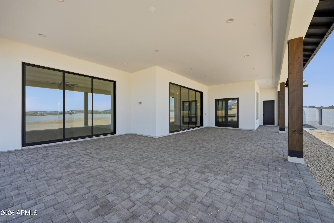
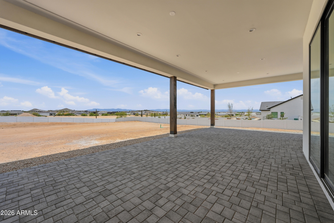
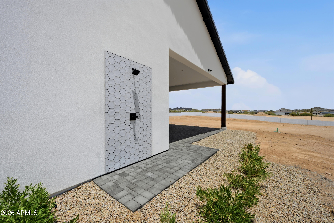
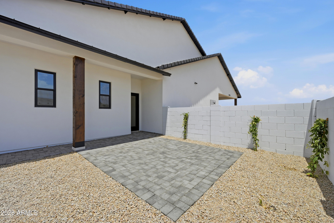
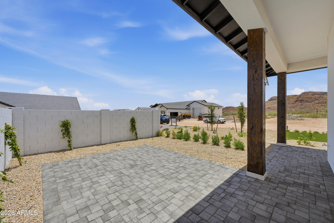
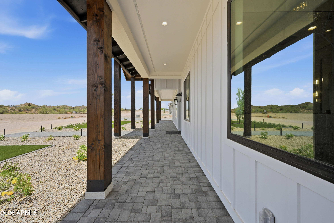
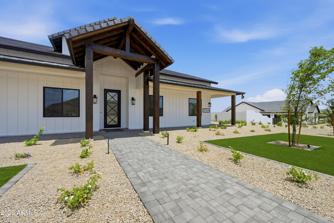
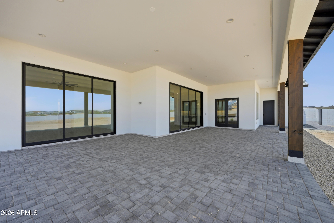
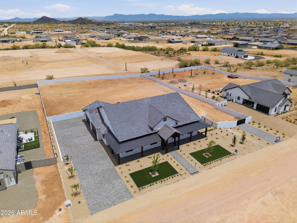
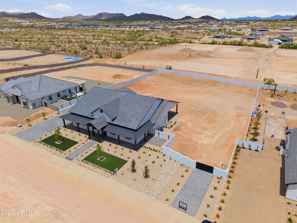
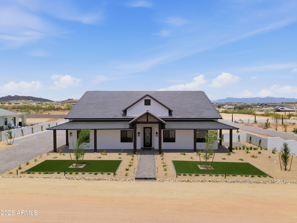
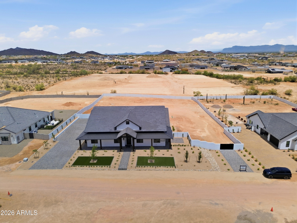
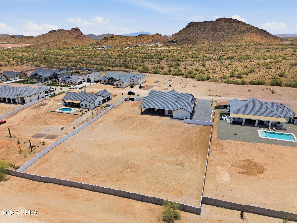
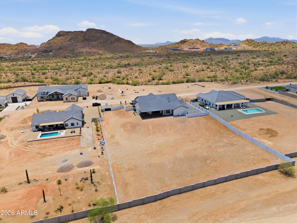
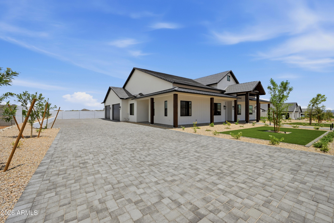
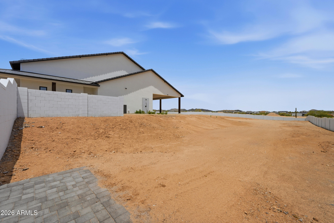
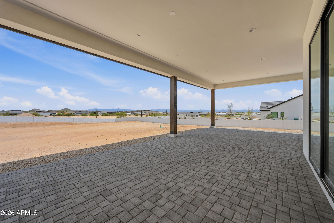
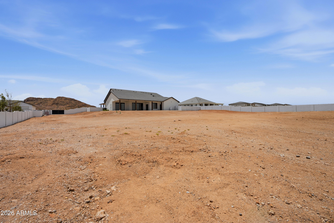
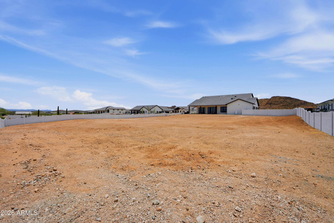
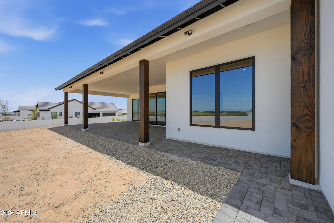
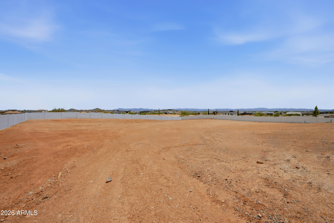
Experience luxury desert living in this exceptional ranch-style estate offering 4 bedrooms, office, 3.5 baths, and 3,792 SF on 1.344 acres. Designed with exceptional craftsmanship, this home features Andersen windows, 10' sliders, spray foam insulation, quartz countertops, custom tile, soaring 12'-14' ceilings, beam details, and a chef's kitchen with premium appliances, three ovens, and a butler's pantry with an additional sink and dishwasher. Resort-style primary suite with a private sitting area, dual closets, stacked laundry, and spa shower. Oversized 4-car garage with 18'x10' doors, polyaspartic floors, side-mount openers, Navien tankless water heater, EV charger, Trane ACs, metal roof, porch, outdoor shower, block wall, iron gates. Improved road coming August.

Share Property

Location

1764 W LUCKY Lane, San Tan Valley, AZ 85144

Status

Sold

Date Sold

September 1, 2026
Dylan Schwarm

Dylan Schwarm

Features & Amenities

Interior

  • total bedrooms4
  • Total bathrooms4
  • full bathrooms3
  • half bathroom1
  • Laundry room Engy Star (See Rmks)
  • Flooring Tile
  • Fireplace Living Room
  • APPLIANCES Stacked Washer/Dryer, Dryer, Washer, Refrigerator, Built-in Microwave, Dishwasher, Disposal, Gas Range, Built-In Electric Oven
  • other interior Features Walk-in Pantry, Quartz Countertops, Double Vanity, Eat-in Kitchen, 9 Flat Ceilings, No Interior Steps, Kitchen Island, Pantry, Full Bth Master Bdrm, Separate Shwr Tub

Area & Lot

  • Status Sold
  • Date Sold September 1, 2026
  • Living Area3,792 Sq.Ft.
  • Lot Area1.34 Acres
  • MLS® ID7033983
  • TypeResidential
  • YEAR BUILT2026
  • NeighborhoodQueen Creek
  • Architecture StylesRanch
  • View DescriptionDesert, Mountain(s)
  • Elementary SchoolWalker Butte K-8
  • Middle SchoolSan Tan Mountain Middle School
  • High SchoolSan Tan Foothills High School
  • School DistrictFlorence Unified School District

Exterior

  • STORIES1
  • Garage Space4.0
  • water SourcePvt Water Company
  • utilitiesPropane
  • roofConcrete
  • lot featuresNorth/South Exposure, Sprinklers In Front, Desert Front, Synthetic Grass Frnt, Auto Timer H 2 O Front
  • parkingAttached Garage, RV Gate, Garage Door Opener, Over Height Garage, Electric Vehicle Charging Station(s)
  • HEAT TYPEElectric
  • AIR CONDITIONINGHVAC SEER Rating, Central Air, Ceiling Fan(s), ENERGY STAR Qualified Equipment, Programmable Thmstat
  • sewerSeptic in Cnctd
  • Disability FeaturesAccessible Hallway(s)
  • other exterior FeaturesPrivate Street(s)

Financial

  • Sales Price$1,595,000
  • Real Estate Tax $660/yr

Work With Morrison Team

We are recognized leaders and widely regarded for delivering the highest level of personalized service to home buyers and sellers

Follow Me On Instagram

Follow Us on Instagram