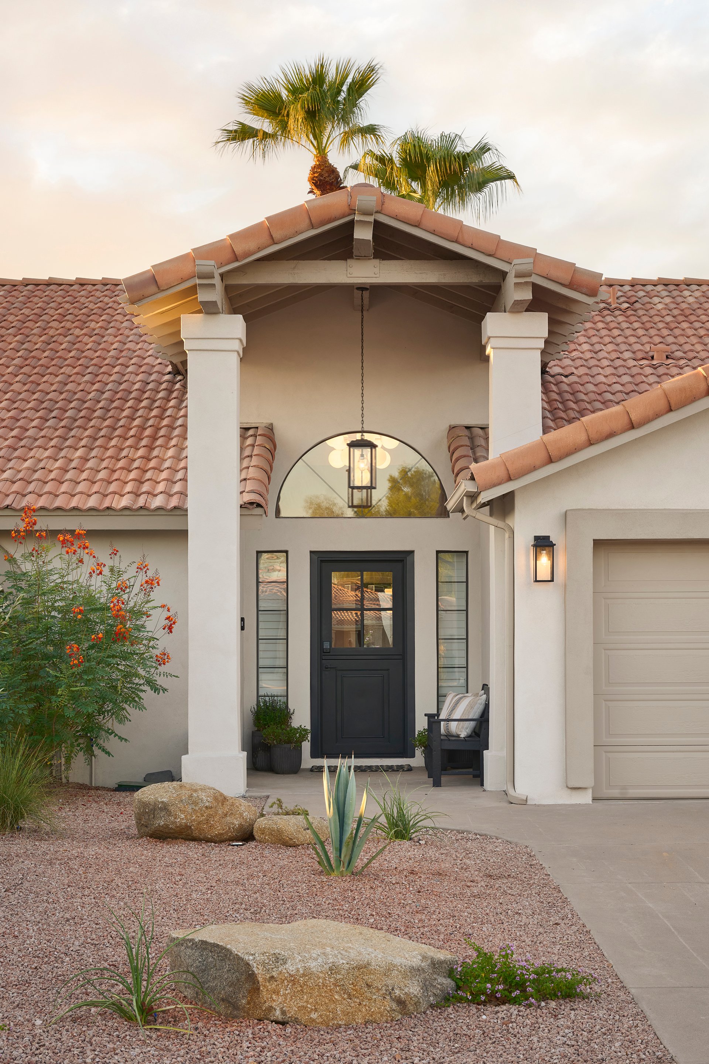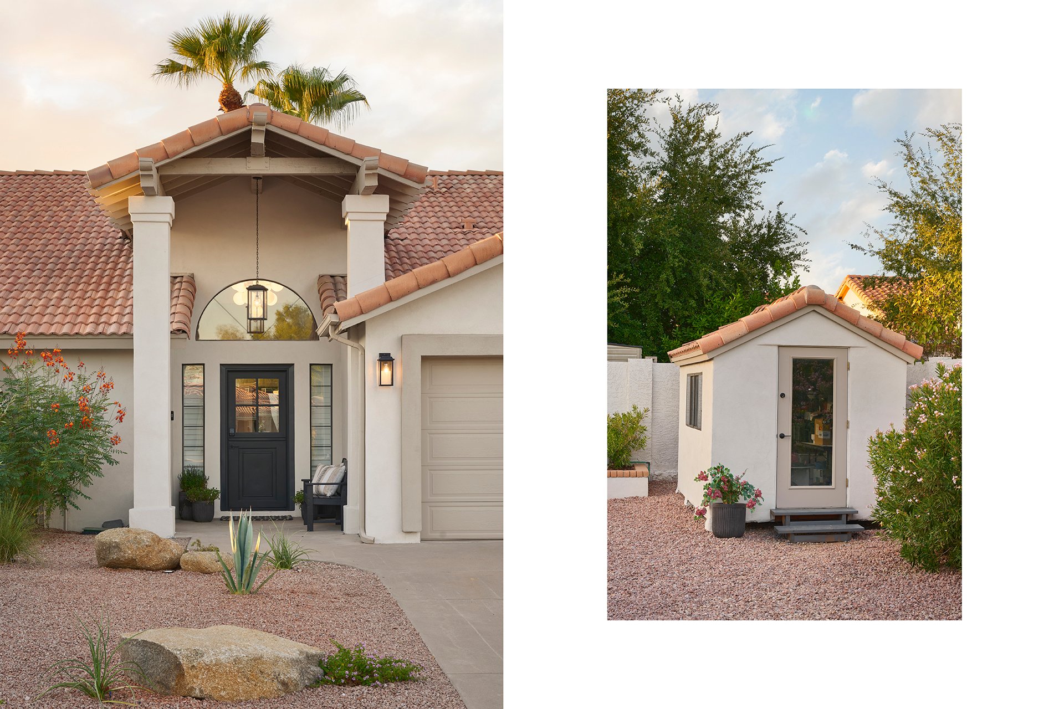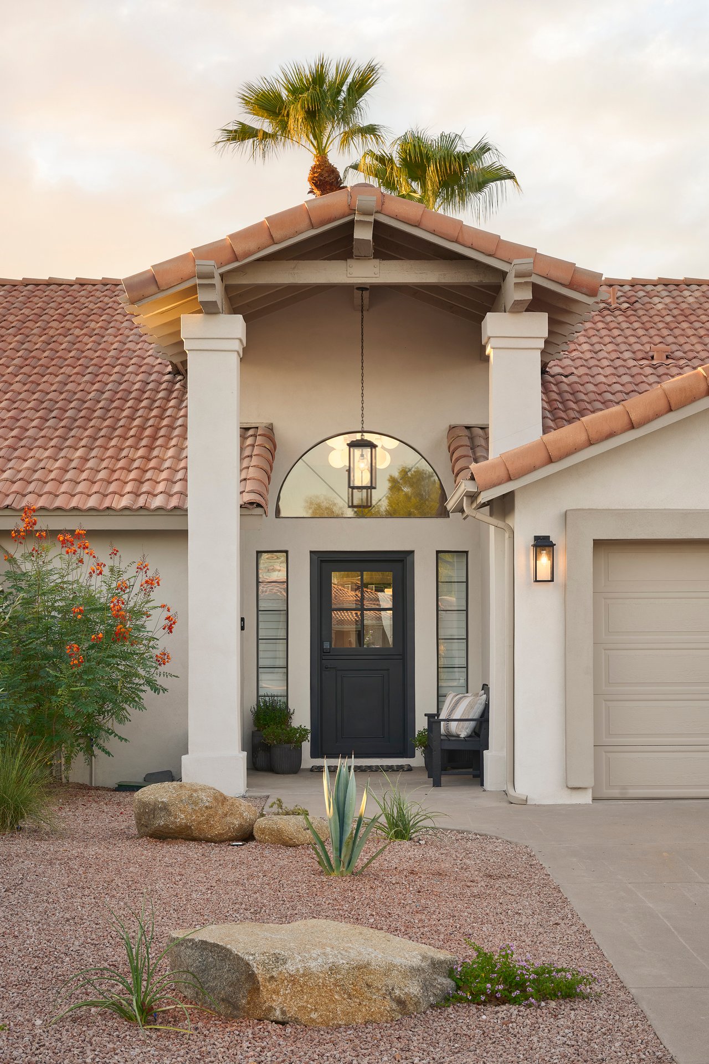
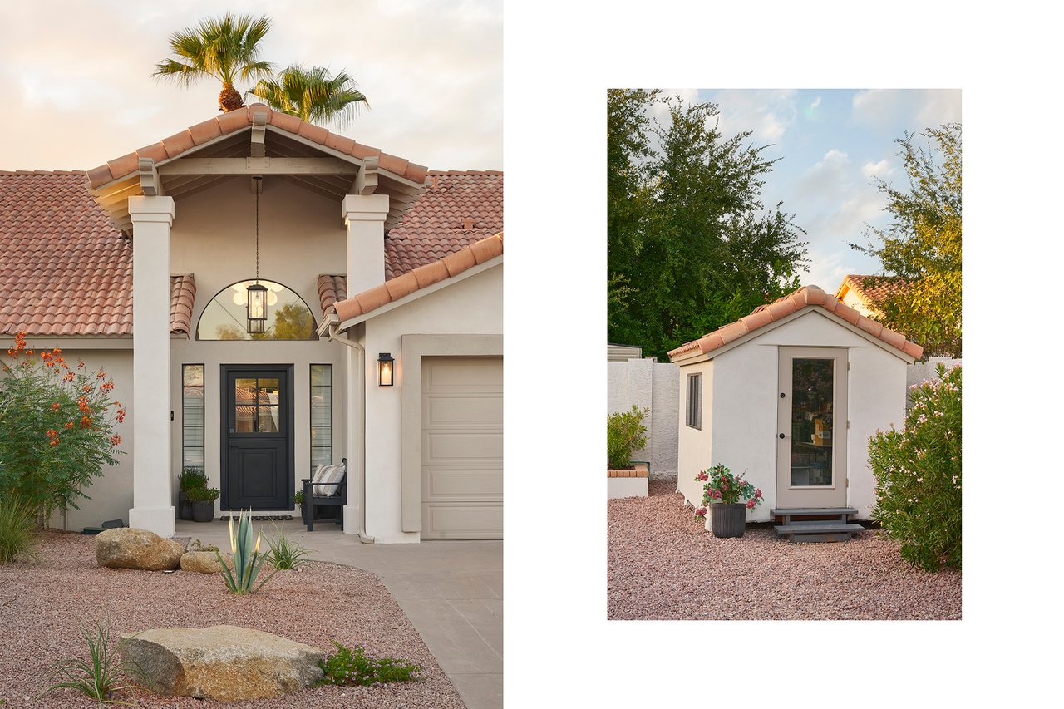
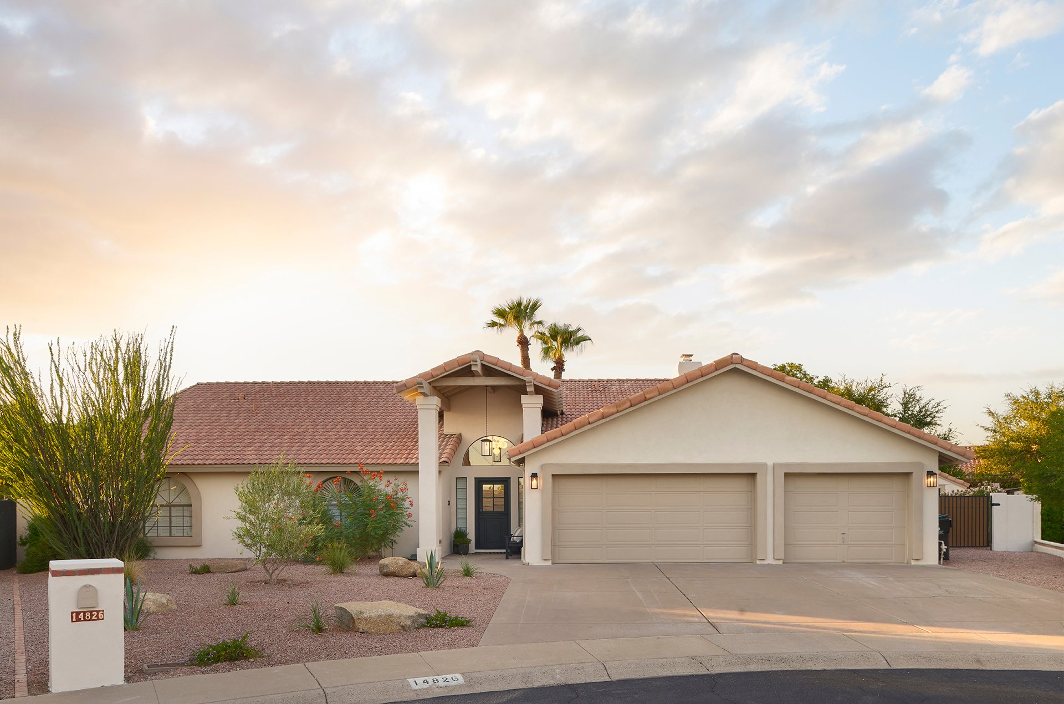
Single-story stucco home with a tile roof, dual garage doors, and desert landscaping in warm evening light.
14826 N 55TH Place
14826 N 55TH Place
14826 N 55TH Place
14826 N 55TH Place
14826 N 55TH Place
14826 N 55TH Place
14826 N 55TH Place
14826 N 55TH Place
14826 N 55TH Place
14826 N 55TH Place
14826 N 55TH Place
14826 N 55TH Place
14826 N 55TH Place
14826 N 55TH Place
14826 N 55TH Place
14826 N 55TH Place
14826 N 55TH Place
14826 N 55TH Place
14826 N 55TH Place
14826 N 55TH Place
14826 N 55TH Place
14826 N 55TH Place
14826 N 55TH Place
14826 N 55TH Place
14826 N 55TH Place
14826 N 55TH Place
14826 N 55TH Place
14826 N 55TH Place
14826 N 55TH Place
14826 N 55TH Place
14826 N 55TH Place
14826 N 55TH Place
14826 N 55TH Place
14826 N 55TH Place
14826 N 55TH Place
14826 N 55TH Place
14826 N 55TH Place
SEE ALL PHOTOS
Single-story stucco home with a tile roof, dual garage doors, and desert landscaping in warm evening light.
14826 N 55TH Place
14826 N 55TH Place
14826 N 55TH Place
14826 N 55TH Place
14826 N 55TH Place
14826 N 55TH Place
14826 N 55TH Place
14826 N 55TH Place
14826 N 55TH Place
14826 N 55TH Place
14826 N 55TH Place
14826 N 55TH Place
14826 N 55TH Place
14826 N 55TH Place
14826 N 55TH Place
14826 N 55TH Place
14826 N 55TH Place
14826 N 55TH Place
14826 N 55TH Place
14826 N 55TH Place
14826 N 55TH Place
14826 N 55TH Place
14826 N 55TH Place
14826 N 55TH Place
14826 N 55TH Place
14826 N 55TH Place
14826 N 55TH Place
14826 N 55TH Place
14826 N 55TH Place
14826 N 55TH Place
14826 N 55TH Place
14826 N 55TH Place
14826 N 55TH Place
14826 N 55TH Place
14826 N 55TH Place
14826 N 55TH Place
14826 N 55TH Place
Courtesy of RETSY, Jennifer N Burgess Listing Contact: 602-999-5988 
Sold

14826 N 55TH Place

14826 N 55TH Place, Scottsdale, AZ 85254

$1,725,000
$1,725,000
14826 N 55TH Place

4 Beds 3 Baths 2,960 Sq.Ft. 0.34 Acres

Description

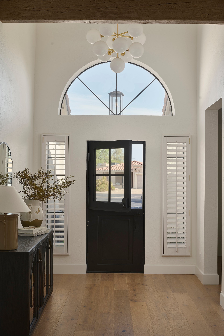
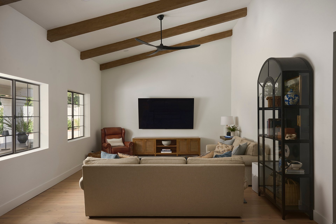
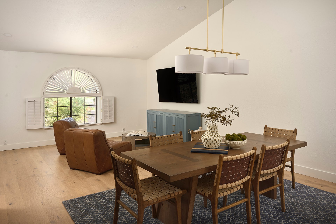
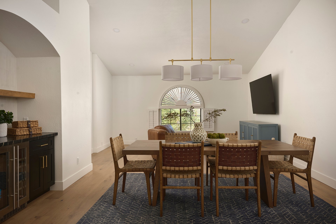
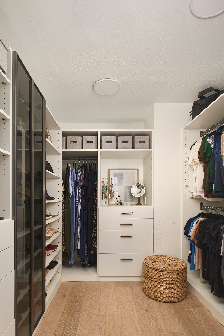
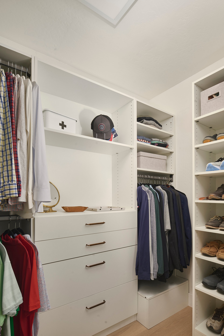
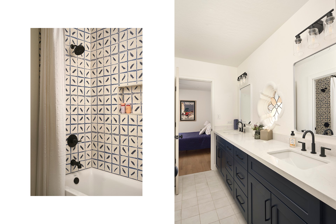
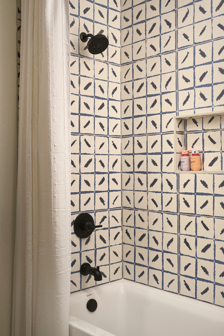
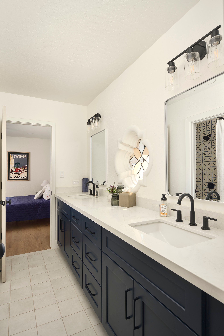
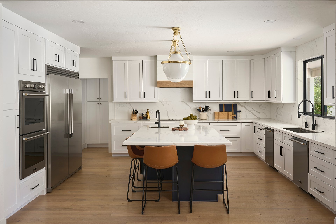
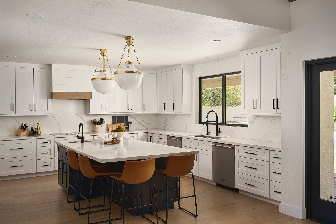
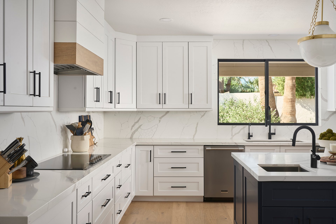
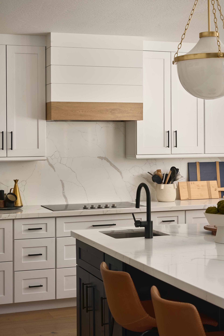
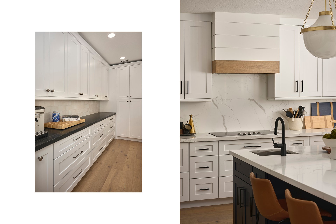
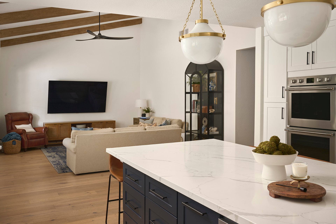
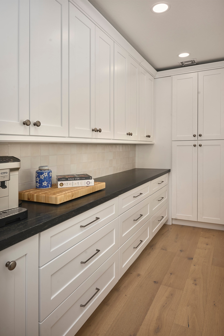
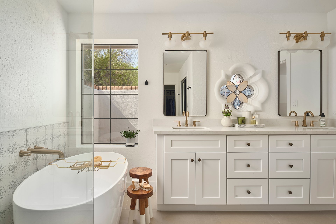
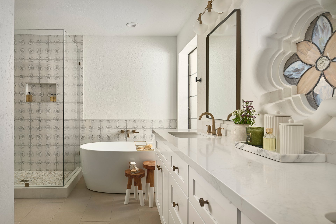
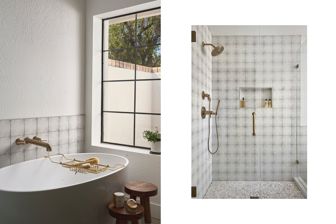
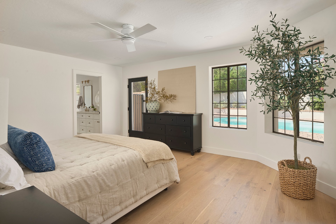
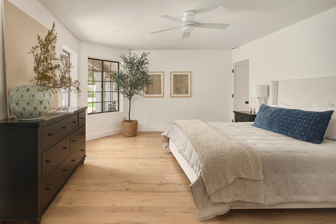
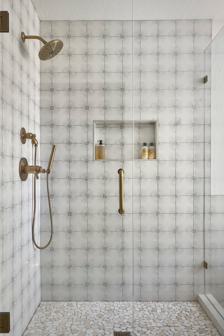
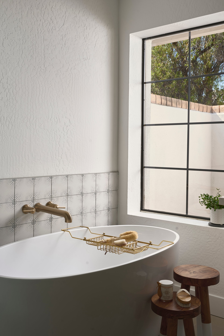
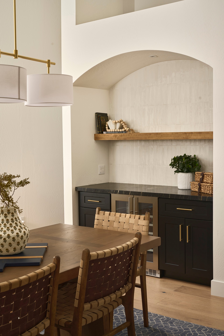
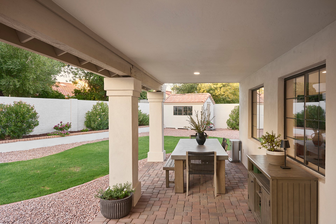
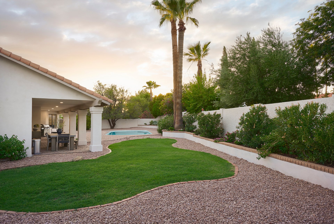
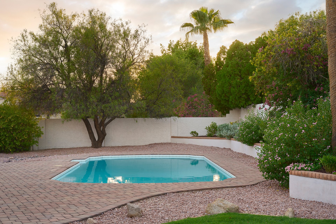
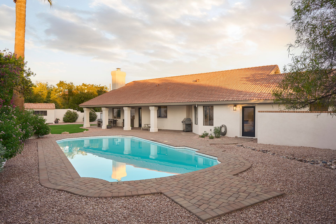
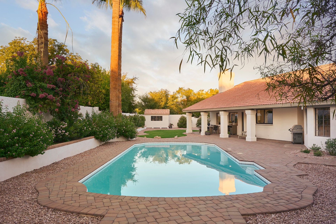
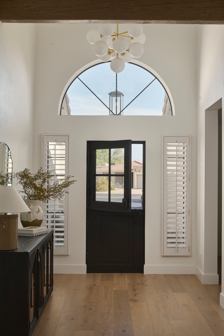
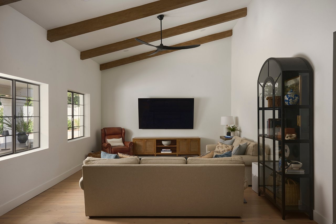
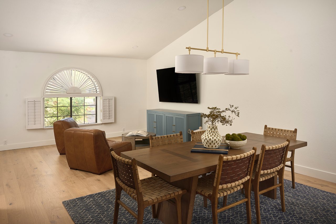
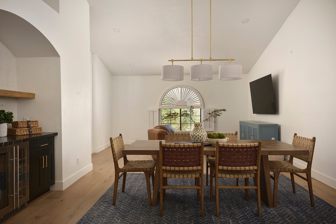
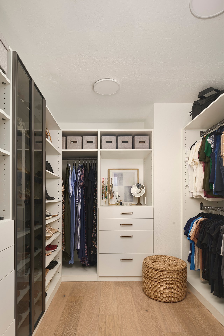
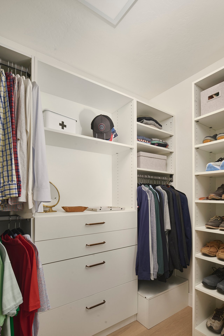
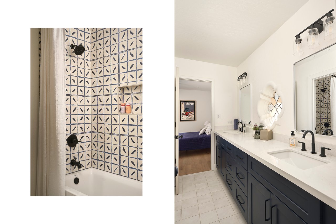
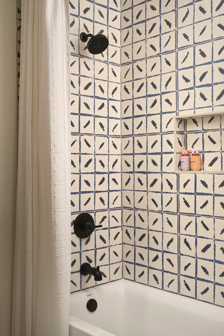
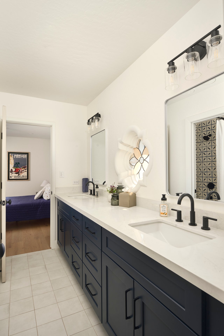
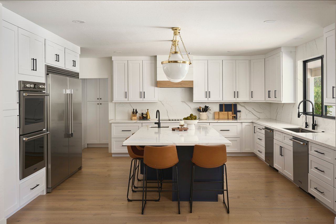
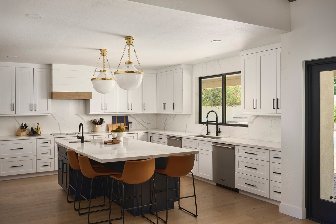
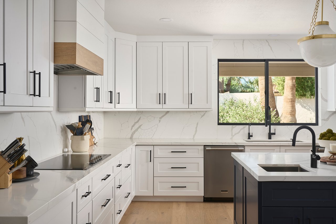
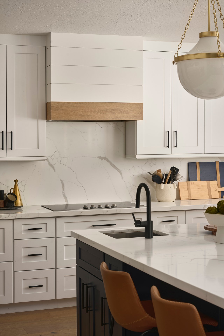
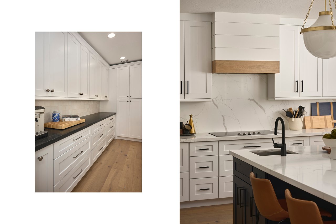
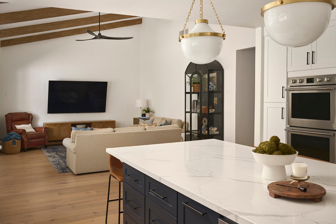
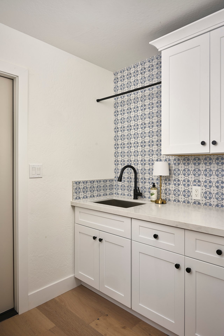
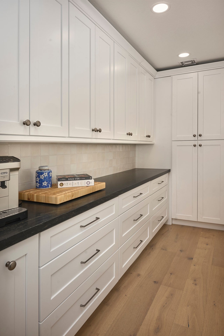
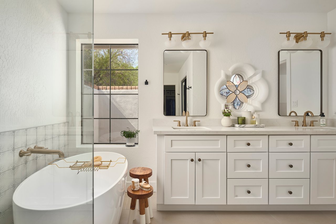
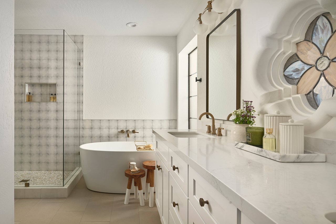
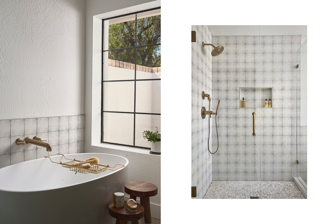
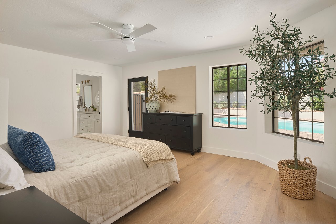
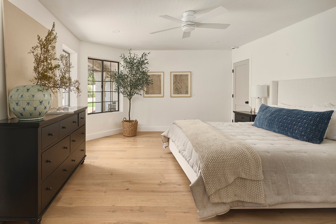
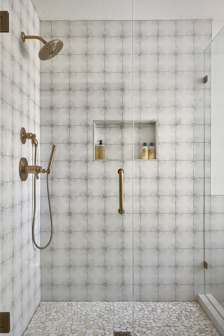
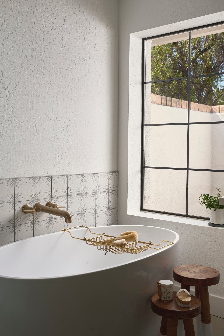
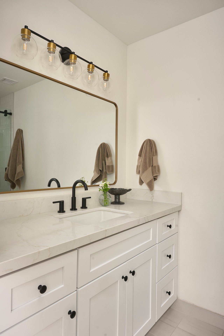
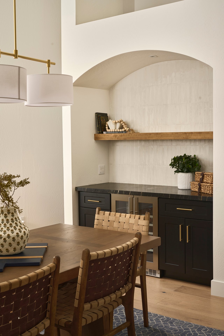
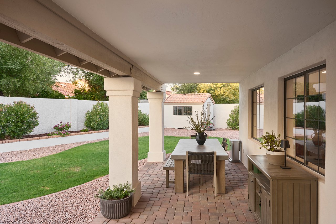
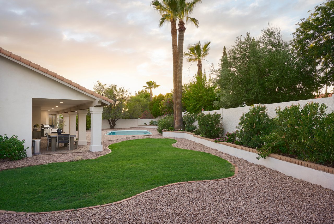
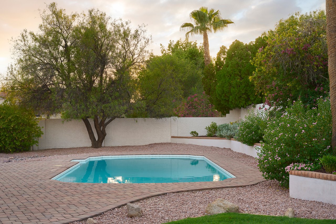
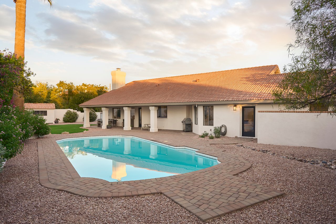
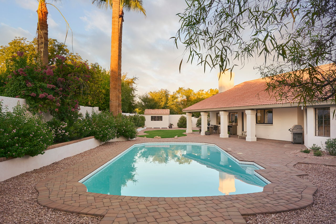
Tucked away at the end of a cul-de-sac on a private lot, this tastefully remodeled home delivers the ideal blend of comfort, character and style. The floor plan offers flexibility for everyday life and entertaining: the family room opens to the generously sized kitchen with a large island, two dishwashers and induction cooktop. A walk-in pantry provides ample storage. Vaulted ceilings create an airy atmosphere in the formal living and dining space, complete with a bar. The owner's suite features two closets designed for optimal organization; the bath has a separate shower and soaking tub. Outside, mature foliage surrounds a refreshing pool - an inviting retreat for play and relaxing evenings at home. Three-car garage with epoxy floor. Minutes from Kierland, Scottsdale Quarter and PV Mall.

Share Property

Location

14826 N 55TH Place, Scottsdale, AZ 85254

Status

Sold

Date Sold

October 14, 2026
Jennifer Burgess

Jennifer Burgess

Paul Nicoletti

Paul Nicoletti

Features & Amenities

Interior

  • total bedrooms4
  • Total bathrooms3
  • full bathrooms3
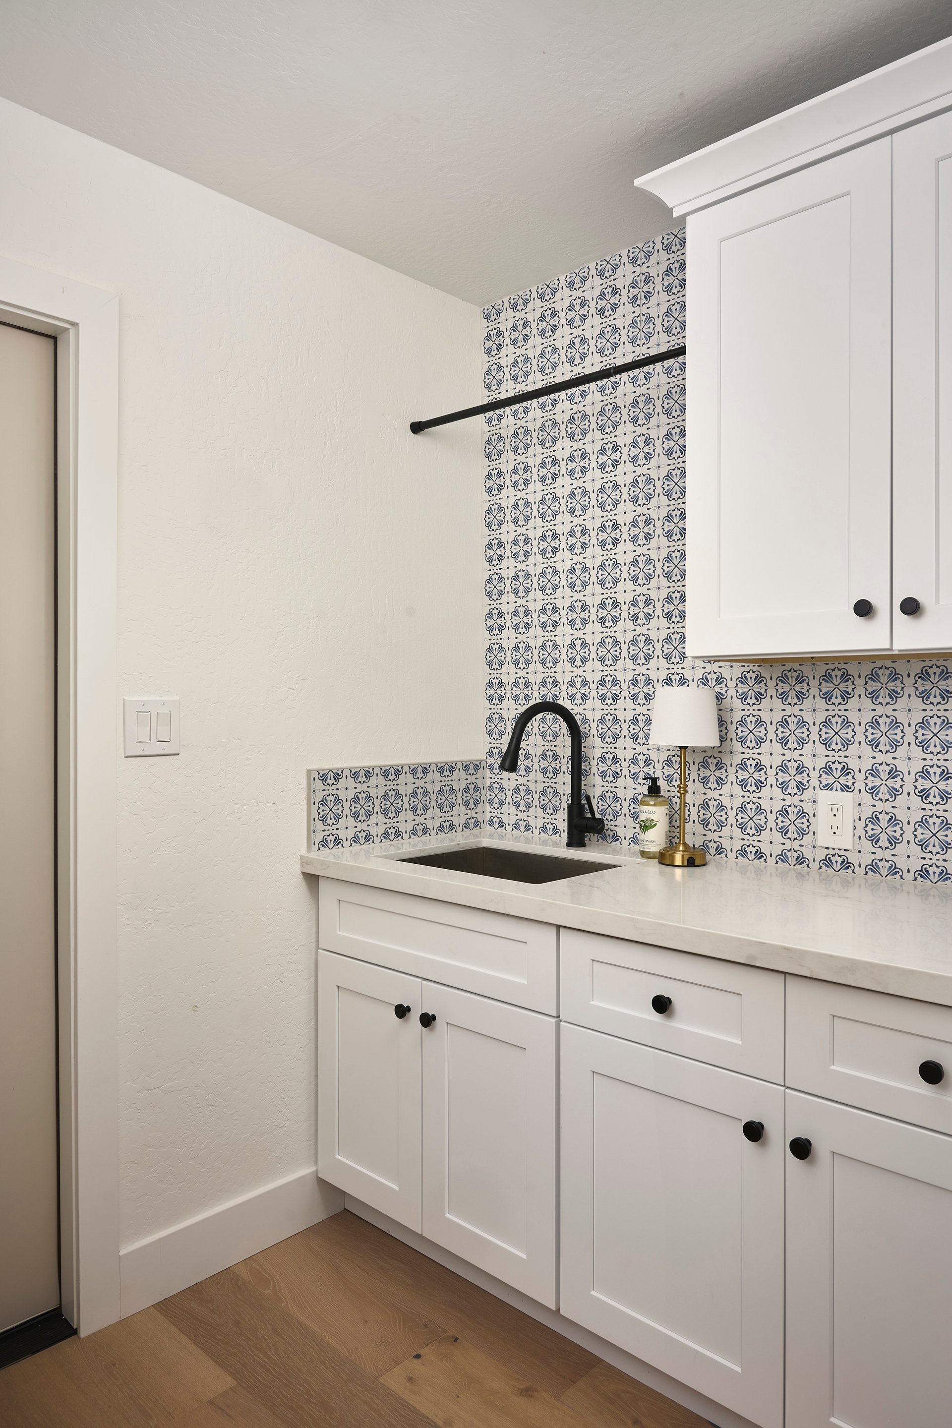
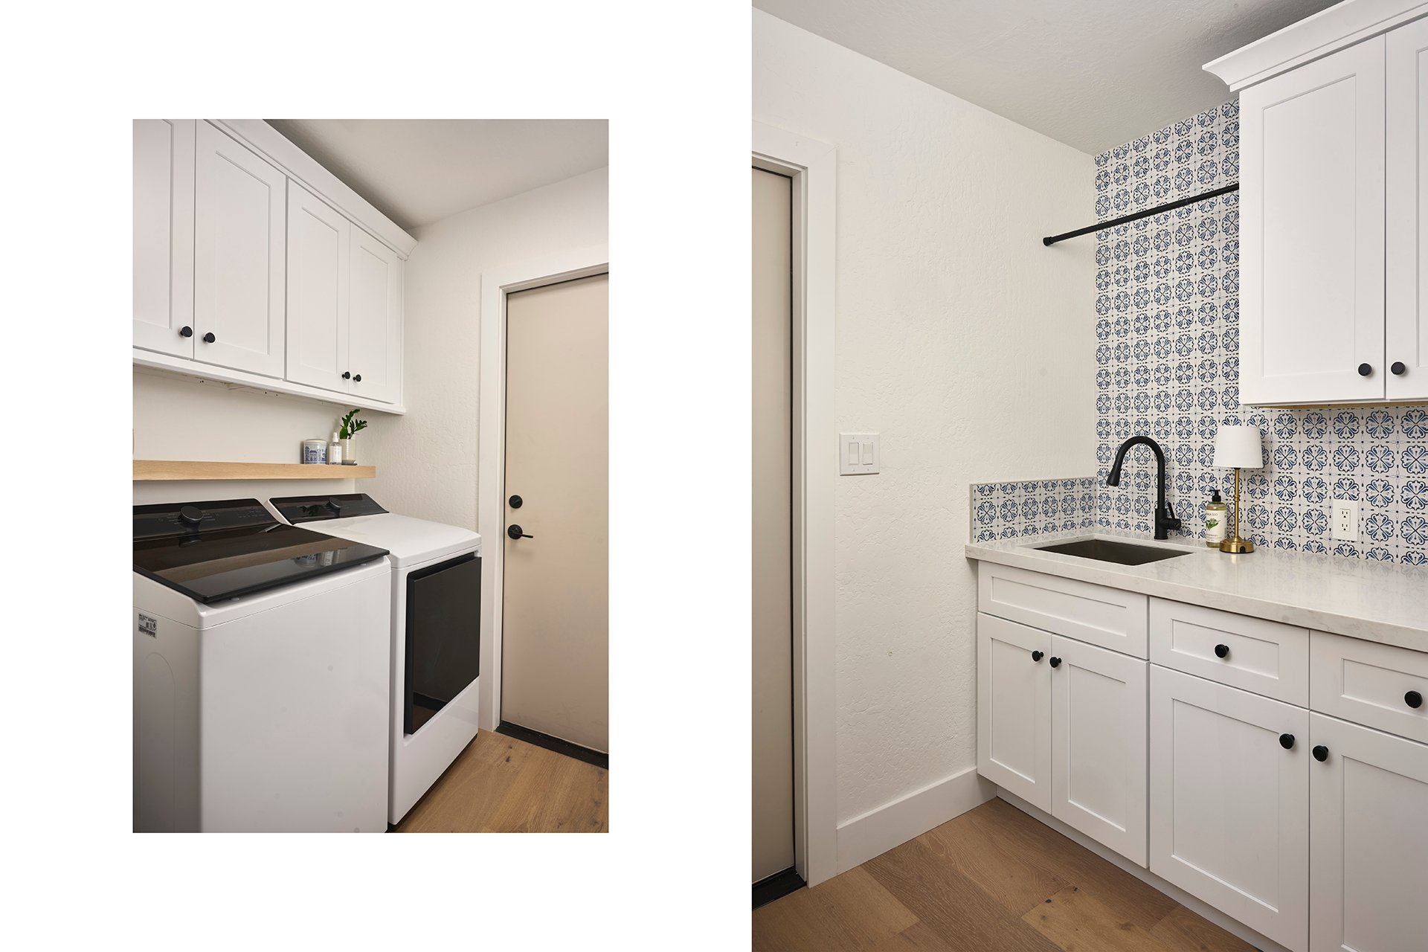
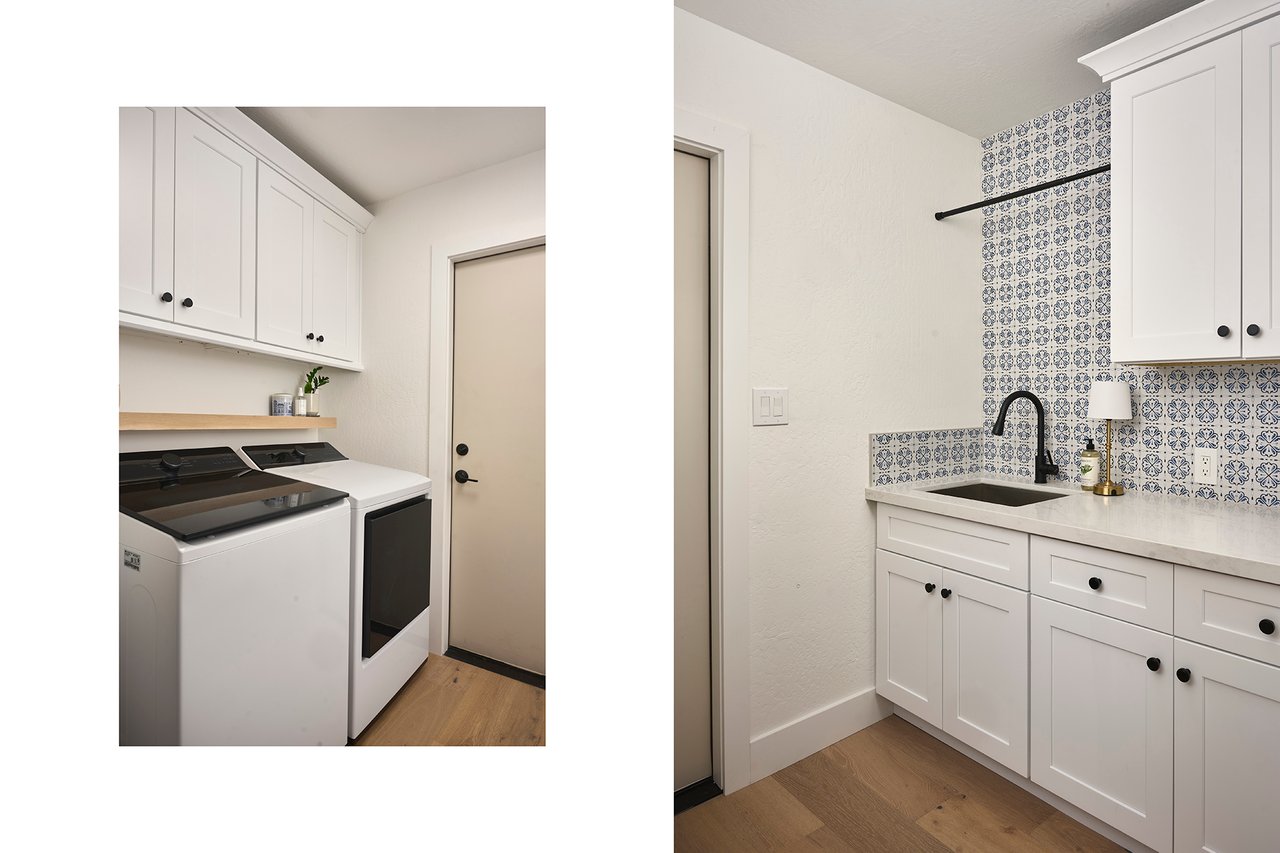
  • Laundry room Gas Dryer Hookup
  • Flooring Tile, Wood
  • APPLIANCES Dryer, Washer, Gas Stub for Range, Built In Recycling, Refrigerator, Built-in Microwave, Dishwasher, Induction Cooktop, Built-In Electric Oven
  • other interior Features Walk-in Pantry, Quartz Countertops, High Speed Internet, Smart Home, Double Vanity, Eat-in Kitchen, 9 Flat Ceilings, No Interior Steps, Vaulted Ceiling(s), Kitchen Island, Full Bth Master Bdrm, Separate Shwr Tub

Area & Lot

  • Status Sold
  • Date Sold October 14, 2026
  • Living Area2,960 Sq.Ft.
  • Total Area2,960 Sq.Ft.
  • Lot Area0.34 Acres
  • MLS® ID7075144
  • TypeResidential
  • YEAR BUILT1987
  • NeighborhoodPhoenix
  • Architecture StylesSpanish
  • Elementary SchoolLiberty Elementary School
  • Middle SchoolSunrise Middle School
  • High SchoolHorizon High School
  • School DistrictParadise Valley Unified District

Exterior

  • STORIES1
  • Garage Space3.0
  • water SourcePublic
  • PoolOutdoor
  • roofTile
  • lot featuresSprinklers In Rear, Sprinklers In Front, Desert Back, Desert Front, Cul-De-Sac, Grass Back, Auto Timer H 2 O Front, Auto Timer H 2 O Back
  • parkingAttached Garage, Direct Access, Electric Vehicle Charging Station(s)
  • HEAT TYPEForced Air, Natural Gas
  • AIR CONDITIONINGCentral Air, Ceiling Fan(s), Programmable Thmstat
  • sewerPublic Sewer
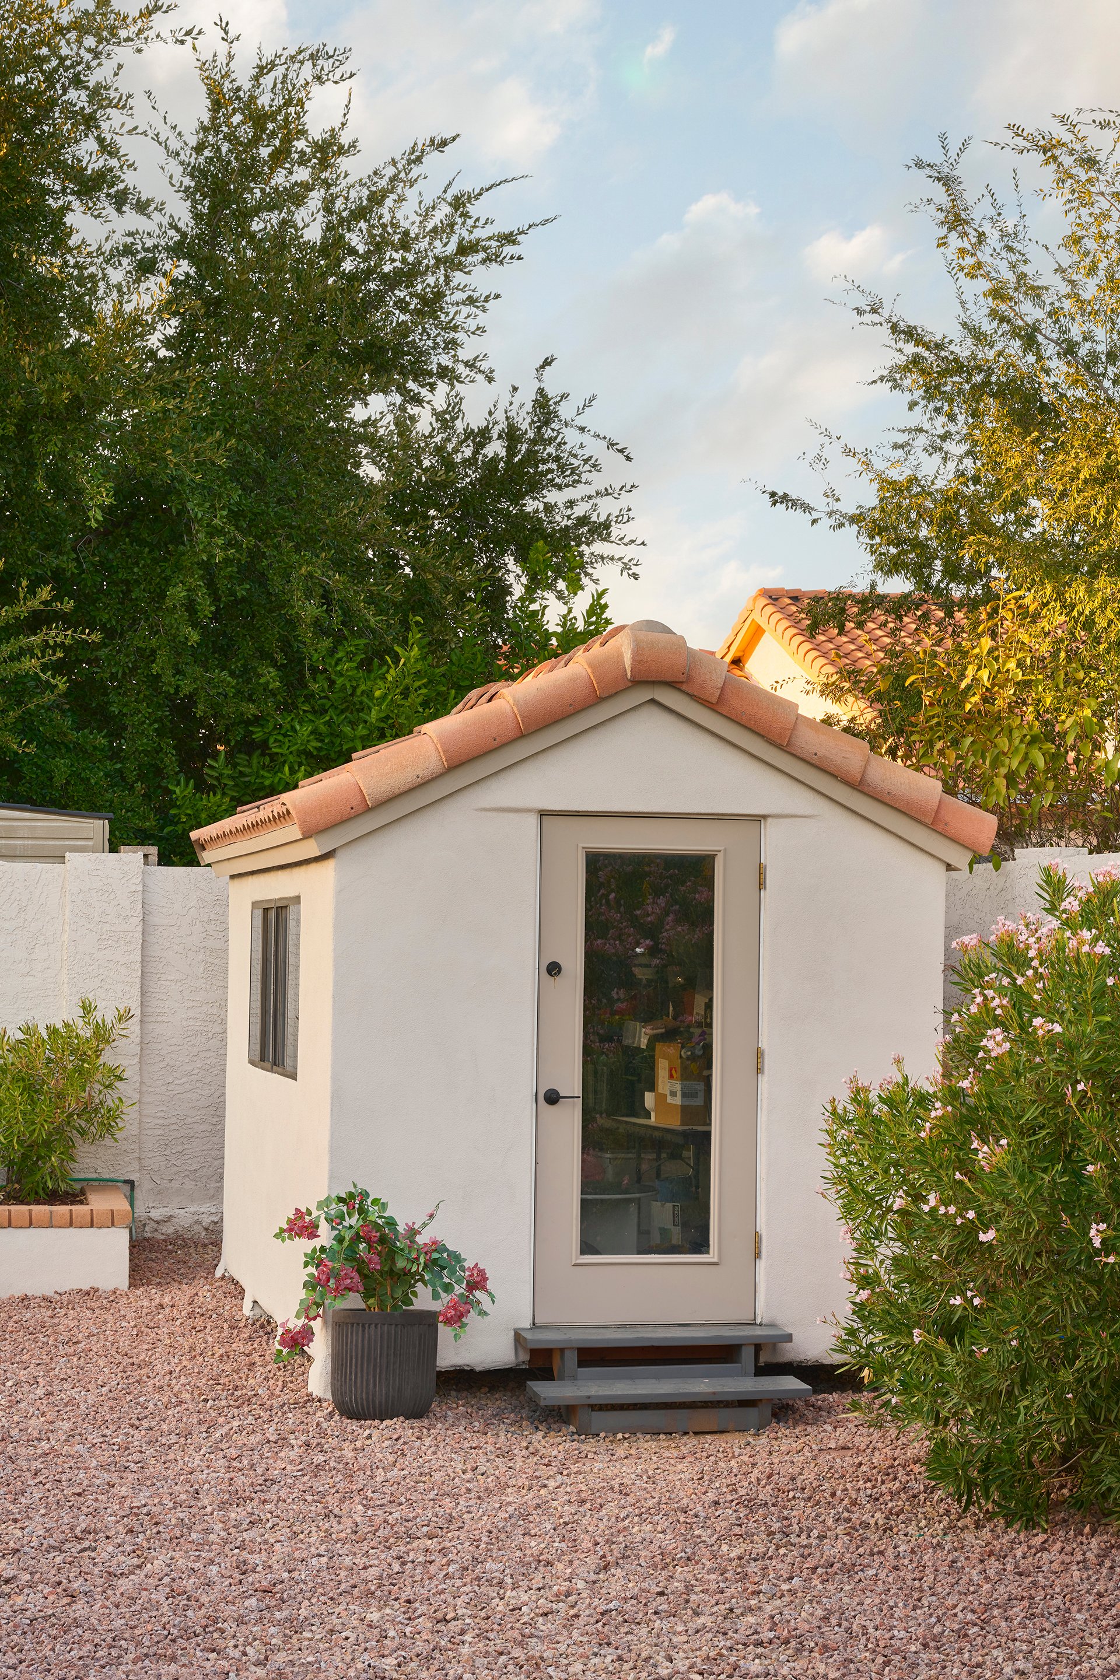
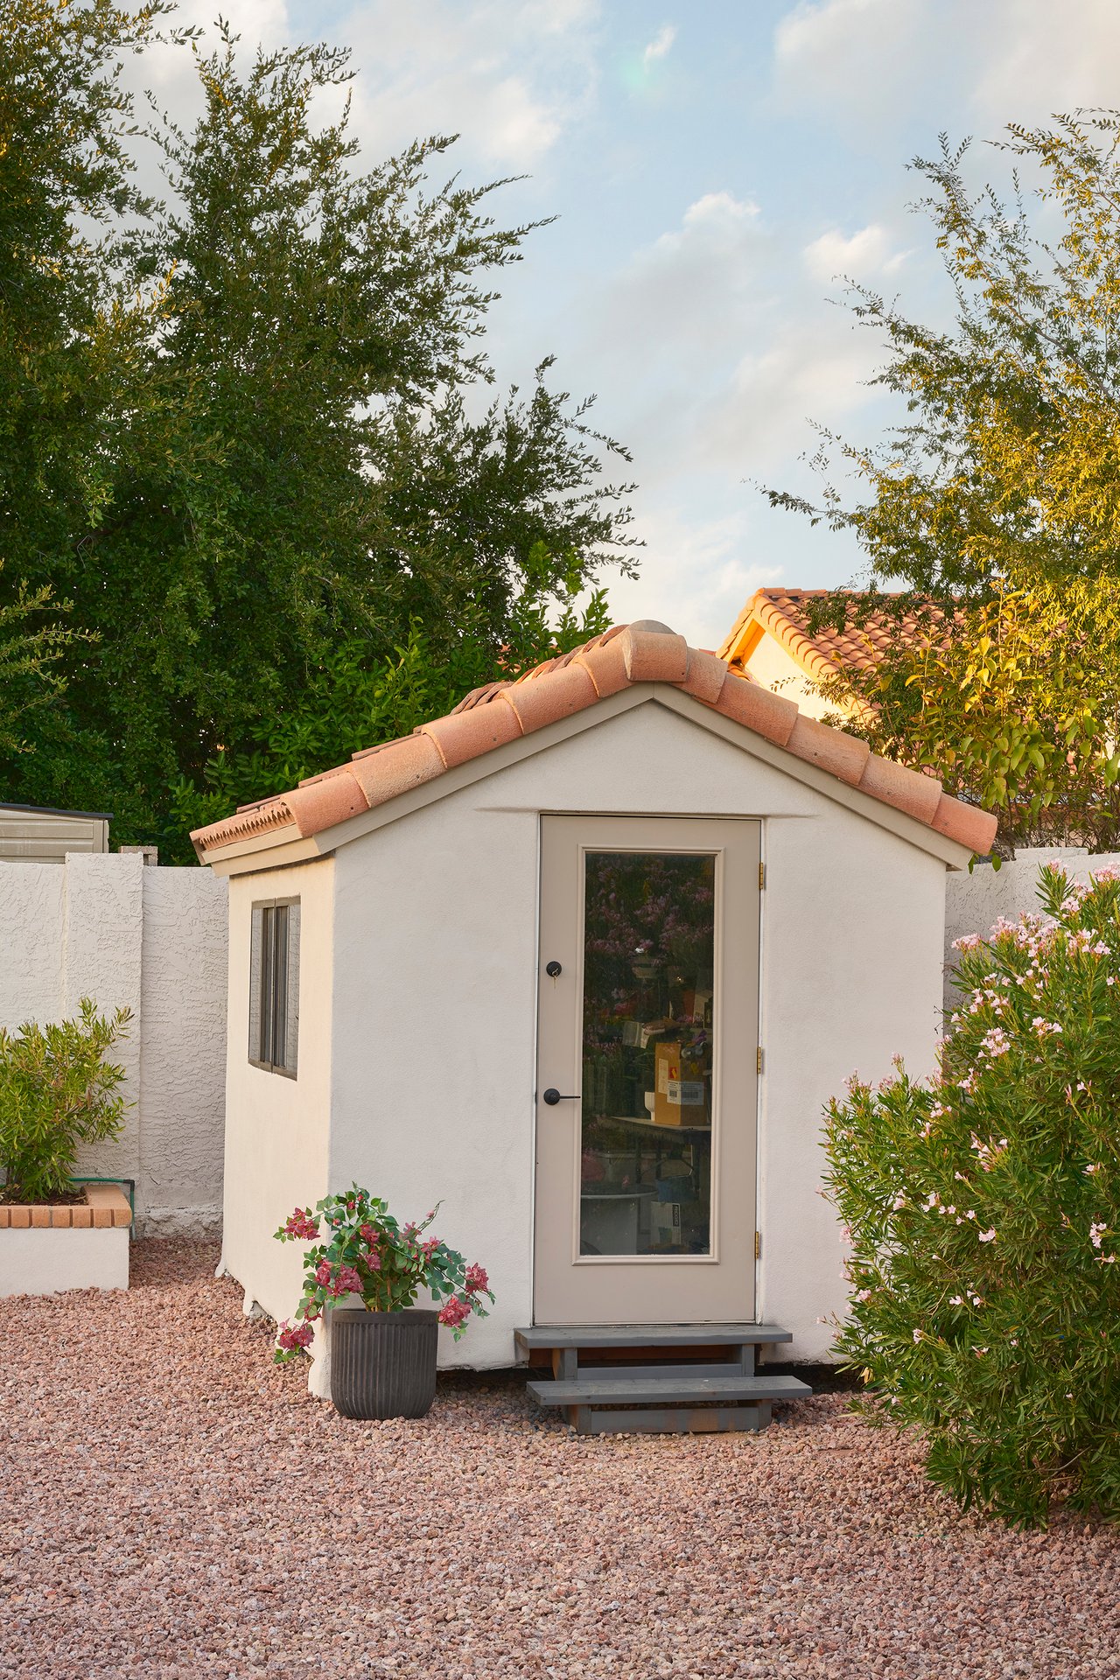
  • other exterior FeaturesRain Gutters, Misting System, Storage

Financial

  • Sales Price$1,725,000
  • Real Estate Tax $4,997/yr

Work With Morrison Team

We are recognized leaders and widely regarded for delivering the highest level of personalized service to home buyers and sellers

Follow Me On Instagram

Follow Us on Instagram