10315 E IDAHO Avenue
SEE ALL PHOTOS
10315 E IDAHO Avenue
Courtesy of My Home Group Real Estate, Sheri Espinosa Listing Contact: 480-584-7456 
Sold

10315 E IDAHO Avenue

10315 E IDAHO Avenue, Mesa, AZ 85209

$550,000
$550,000

10315 E IDAHO Avenue

5 Beds 3 Baths 2,566 Sq.Ft. 8,475 Sq.Ft.

Description

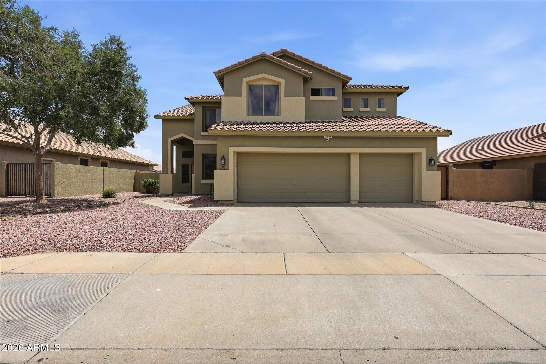
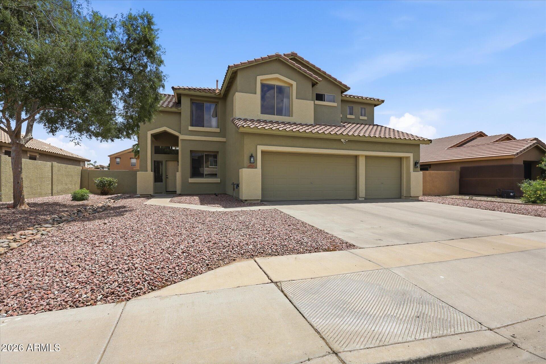
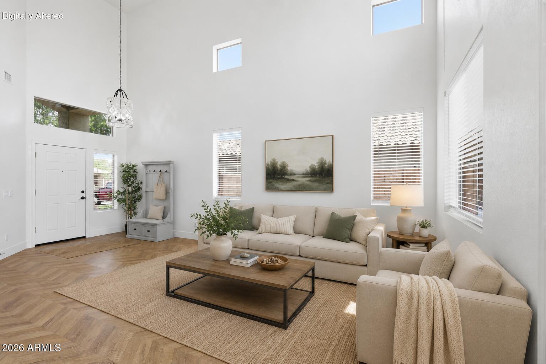
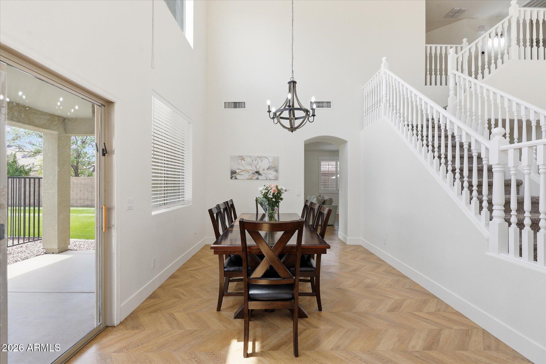
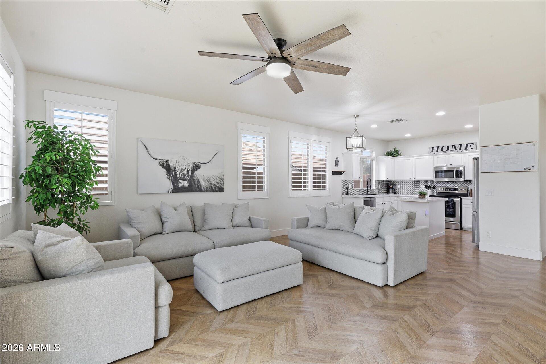
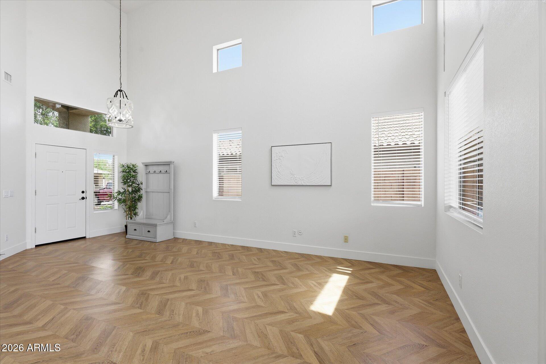
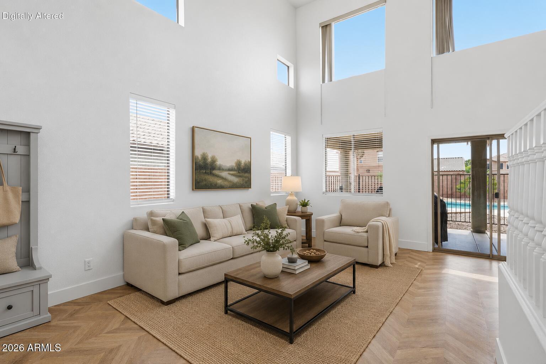
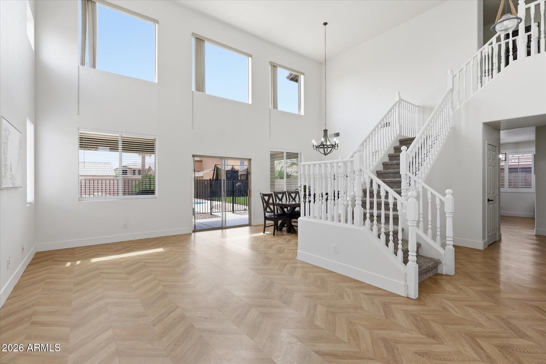
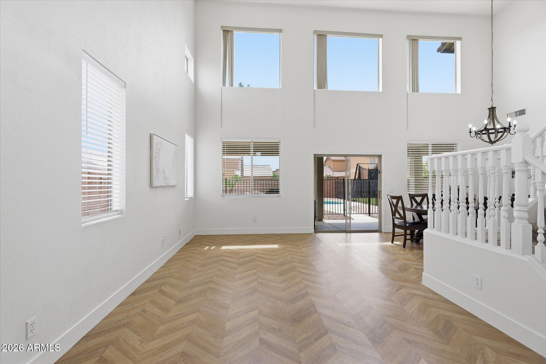
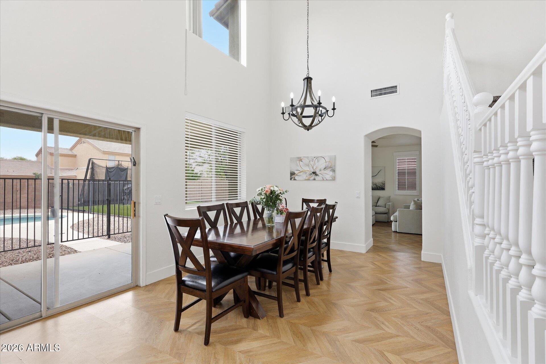
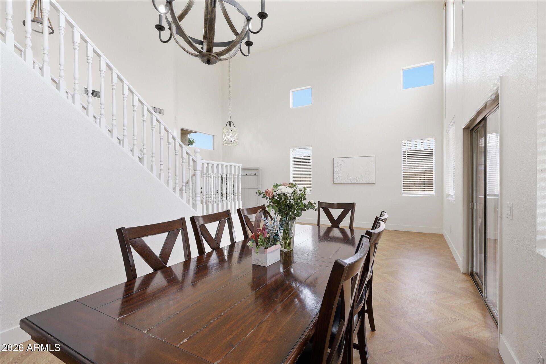
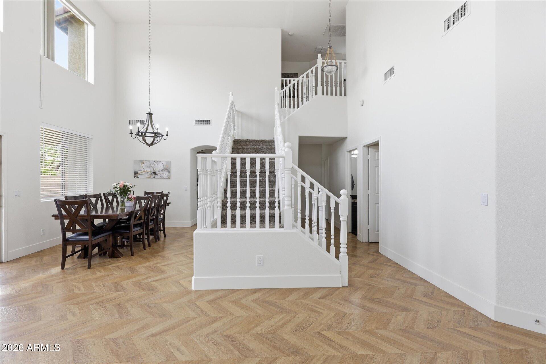
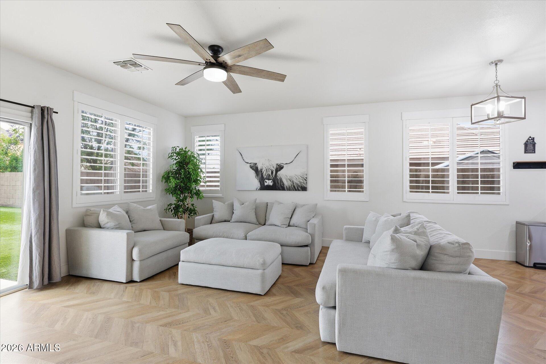
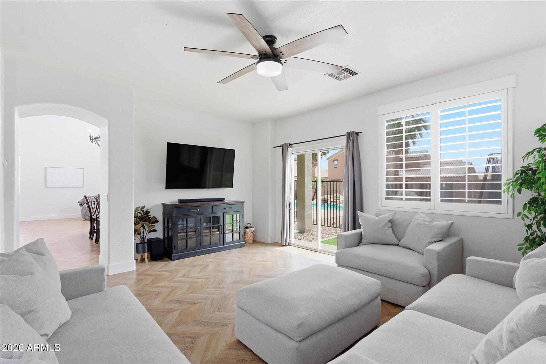
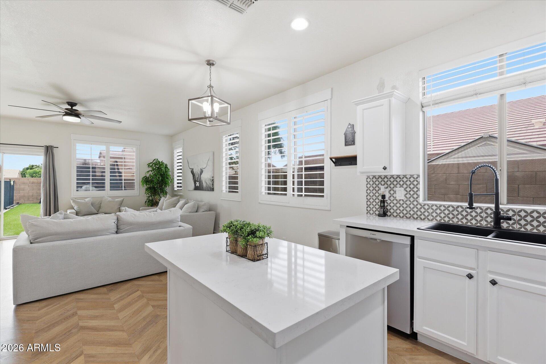
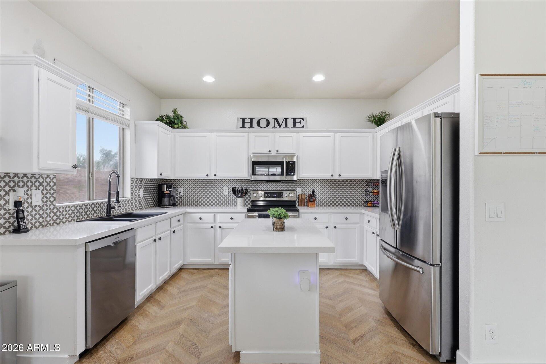
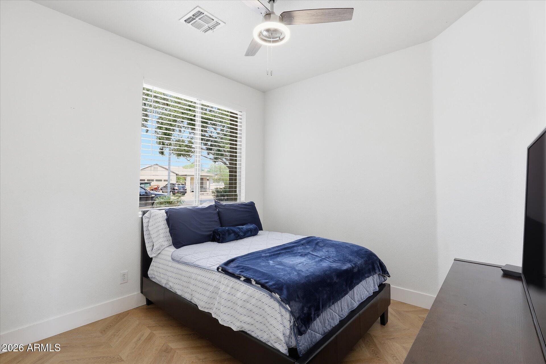
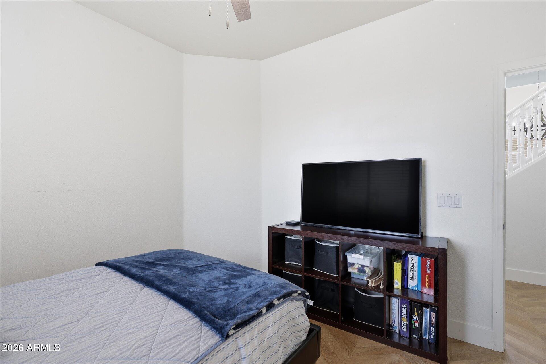
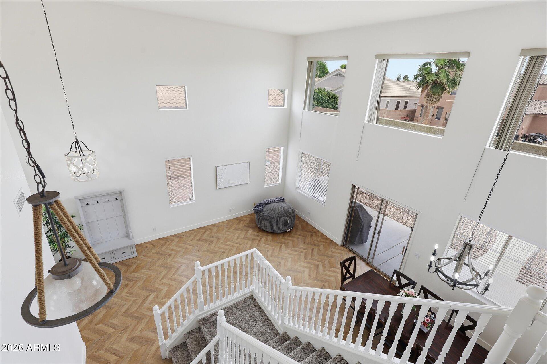
MOTIVATED SELLER. This home offers the perfect blend of space & style! Featuring 5 bed and 3 full baths home is loaded w/impressive finishes throughout. From the stunning herringbone wood flooring, soaring ceiling w/natural light, and elegant designer touches there is a warm yet sophisticated feel.
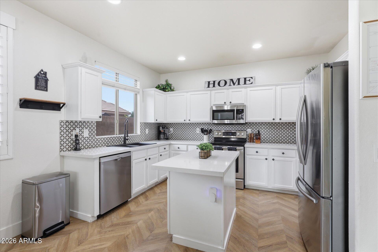
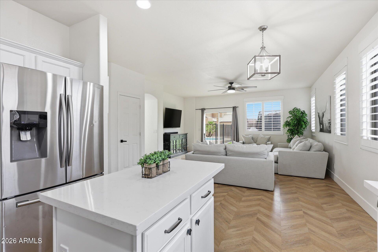
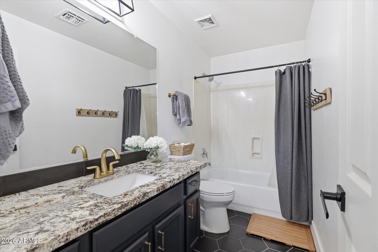
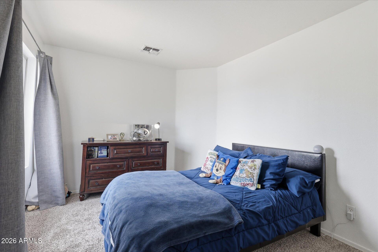
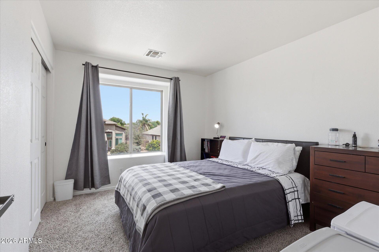
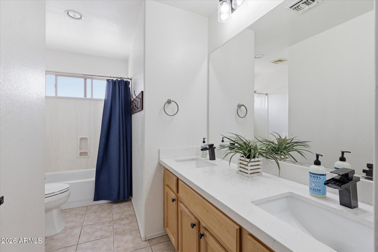
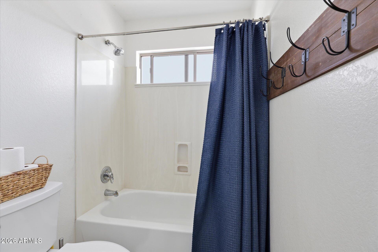
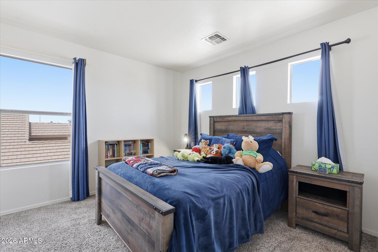
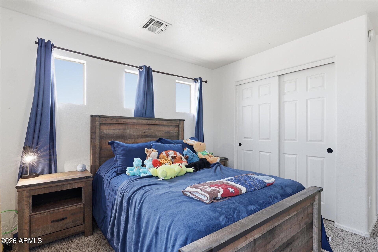
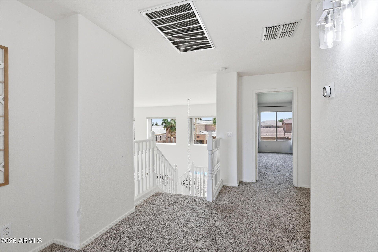
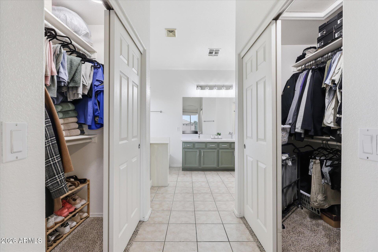
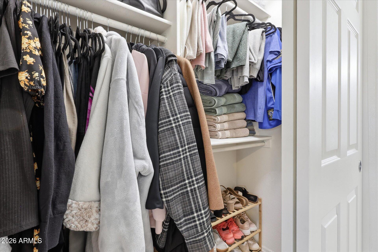
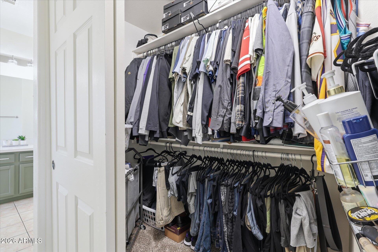
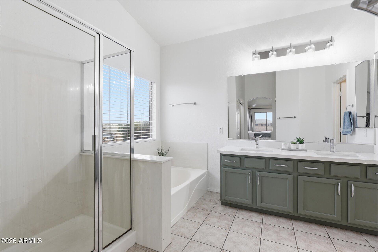
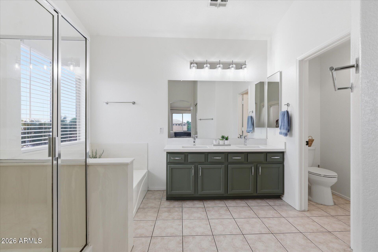
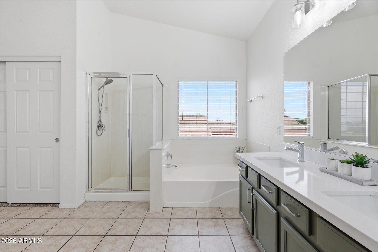
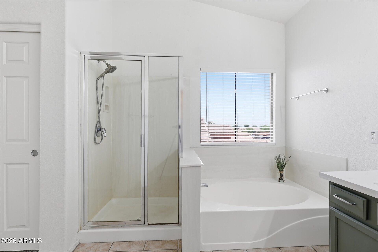
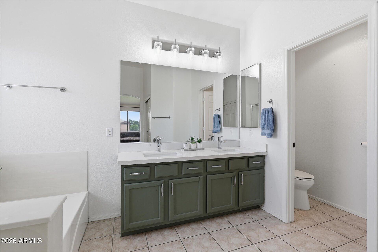
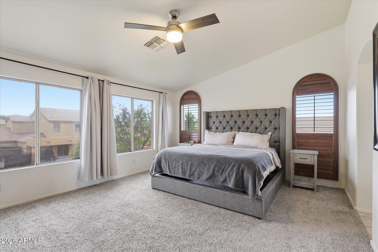
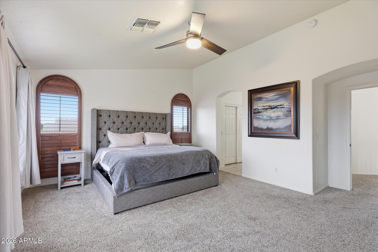
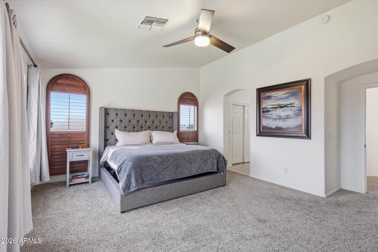
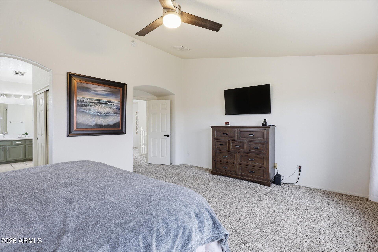
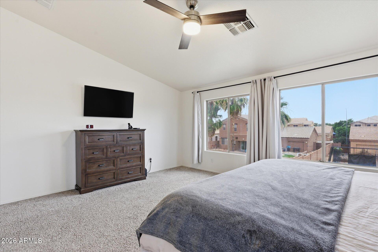
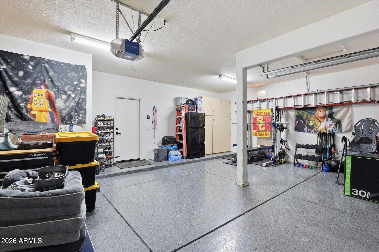
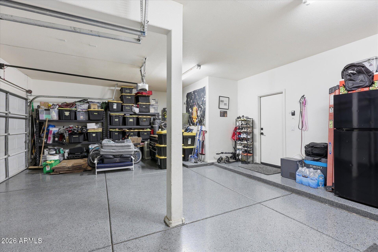
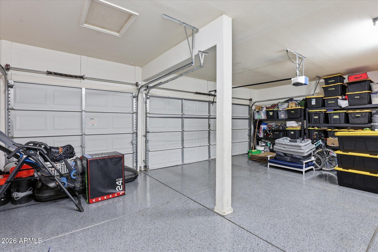
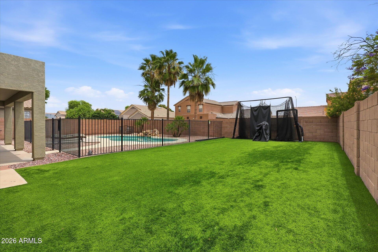
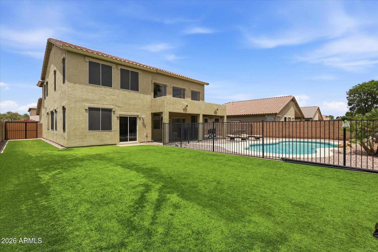
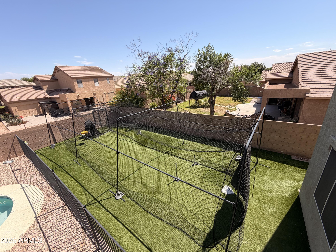
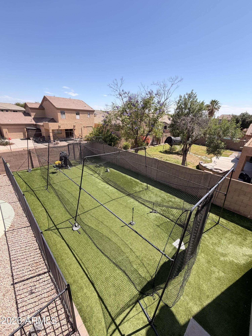
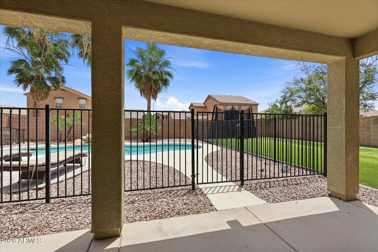
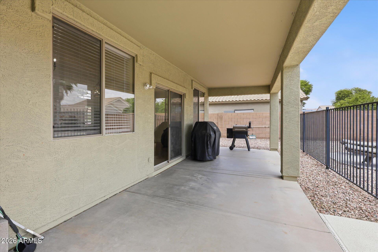
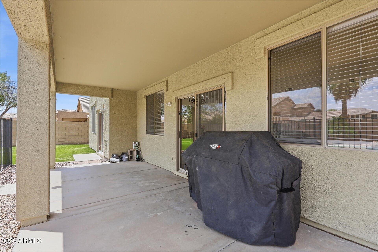
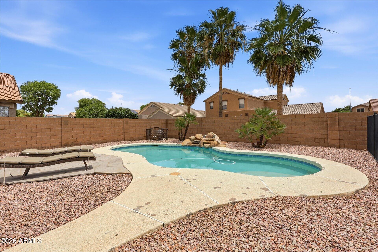
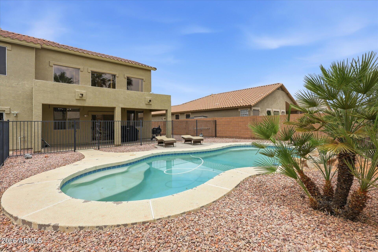
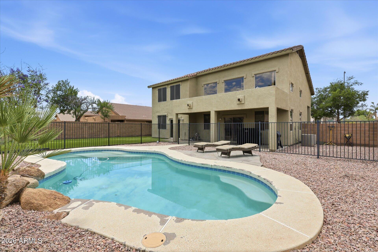
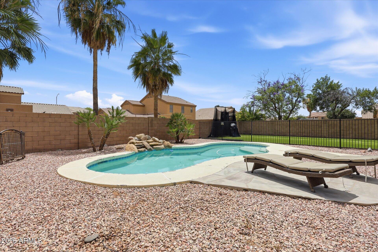
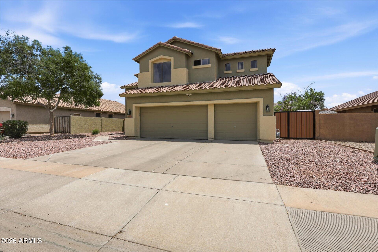
The kitchen showcases quartz countertops, crisp white cabinetry, stainless steel appliances, designer backsplash, and stylish lighting. A main-level bedroom and full bathroom provide the ideal setup for guests or office. Upstairs 3 beds, bathroom & large master with ensuite, separate tub & shower & his/her closets. Backyard has extended covered patio, sparkling pool w/waterfall & artificial turf for easy maintenance. 3 car garage w/epoxy floor.

Share Property

Location

10315 E IDAHO Avenue, Mesa, AZ 85209

Status

Sold

Date Sold

September 2, 2026
Adam Bailey

Adam Bailey

Features & Amenities

Interior

  • total bedrooms5
  • Total bathrooms3
  • full bathrooms3
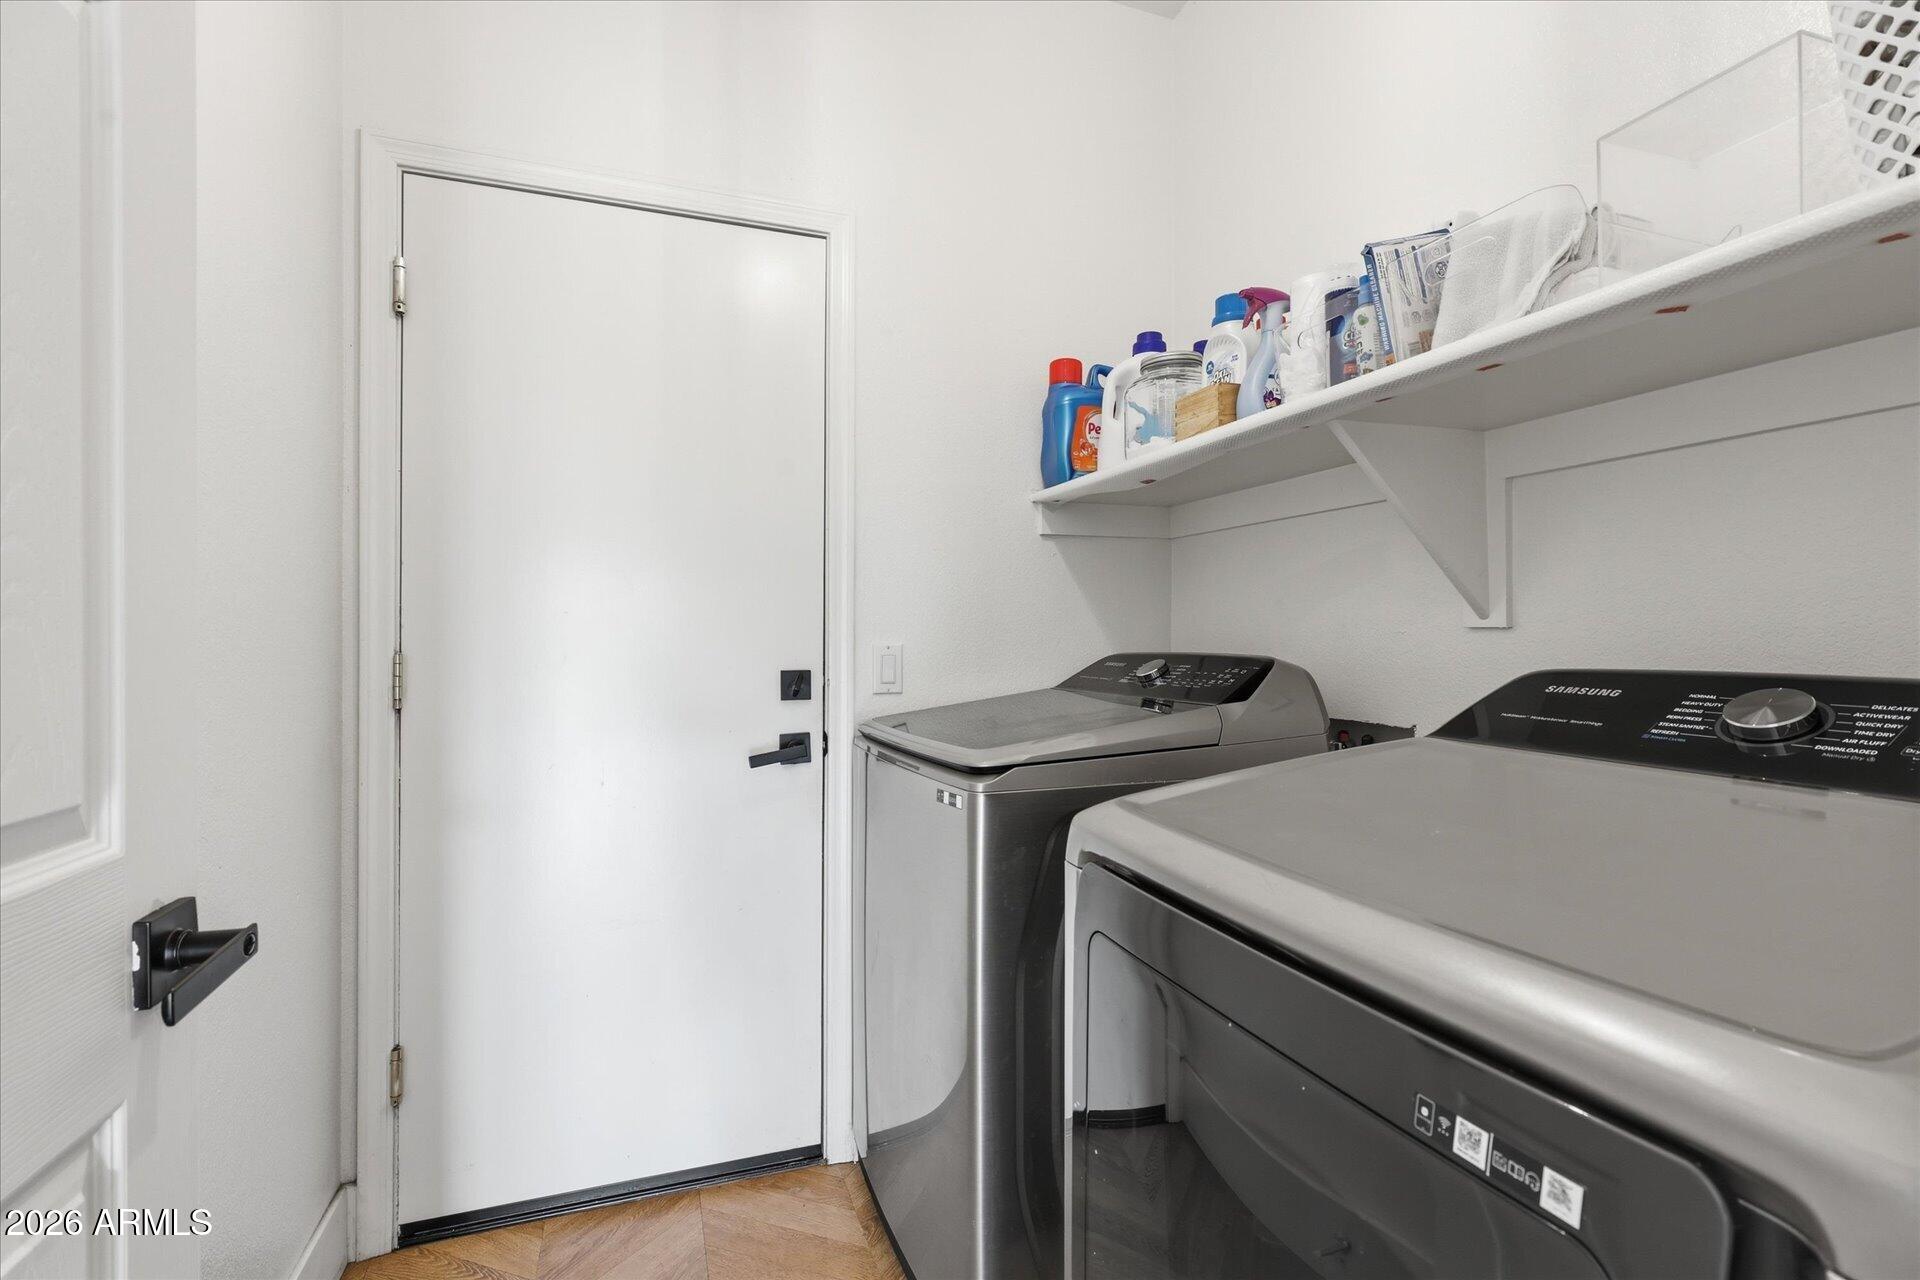
  • Laundry room Inside
  • Flooring Carpet, Tile, Wood
  • APPLIANCES Refrigerator, Built-in Microwave, Dishwasher, Disposal, Electric Cooktop
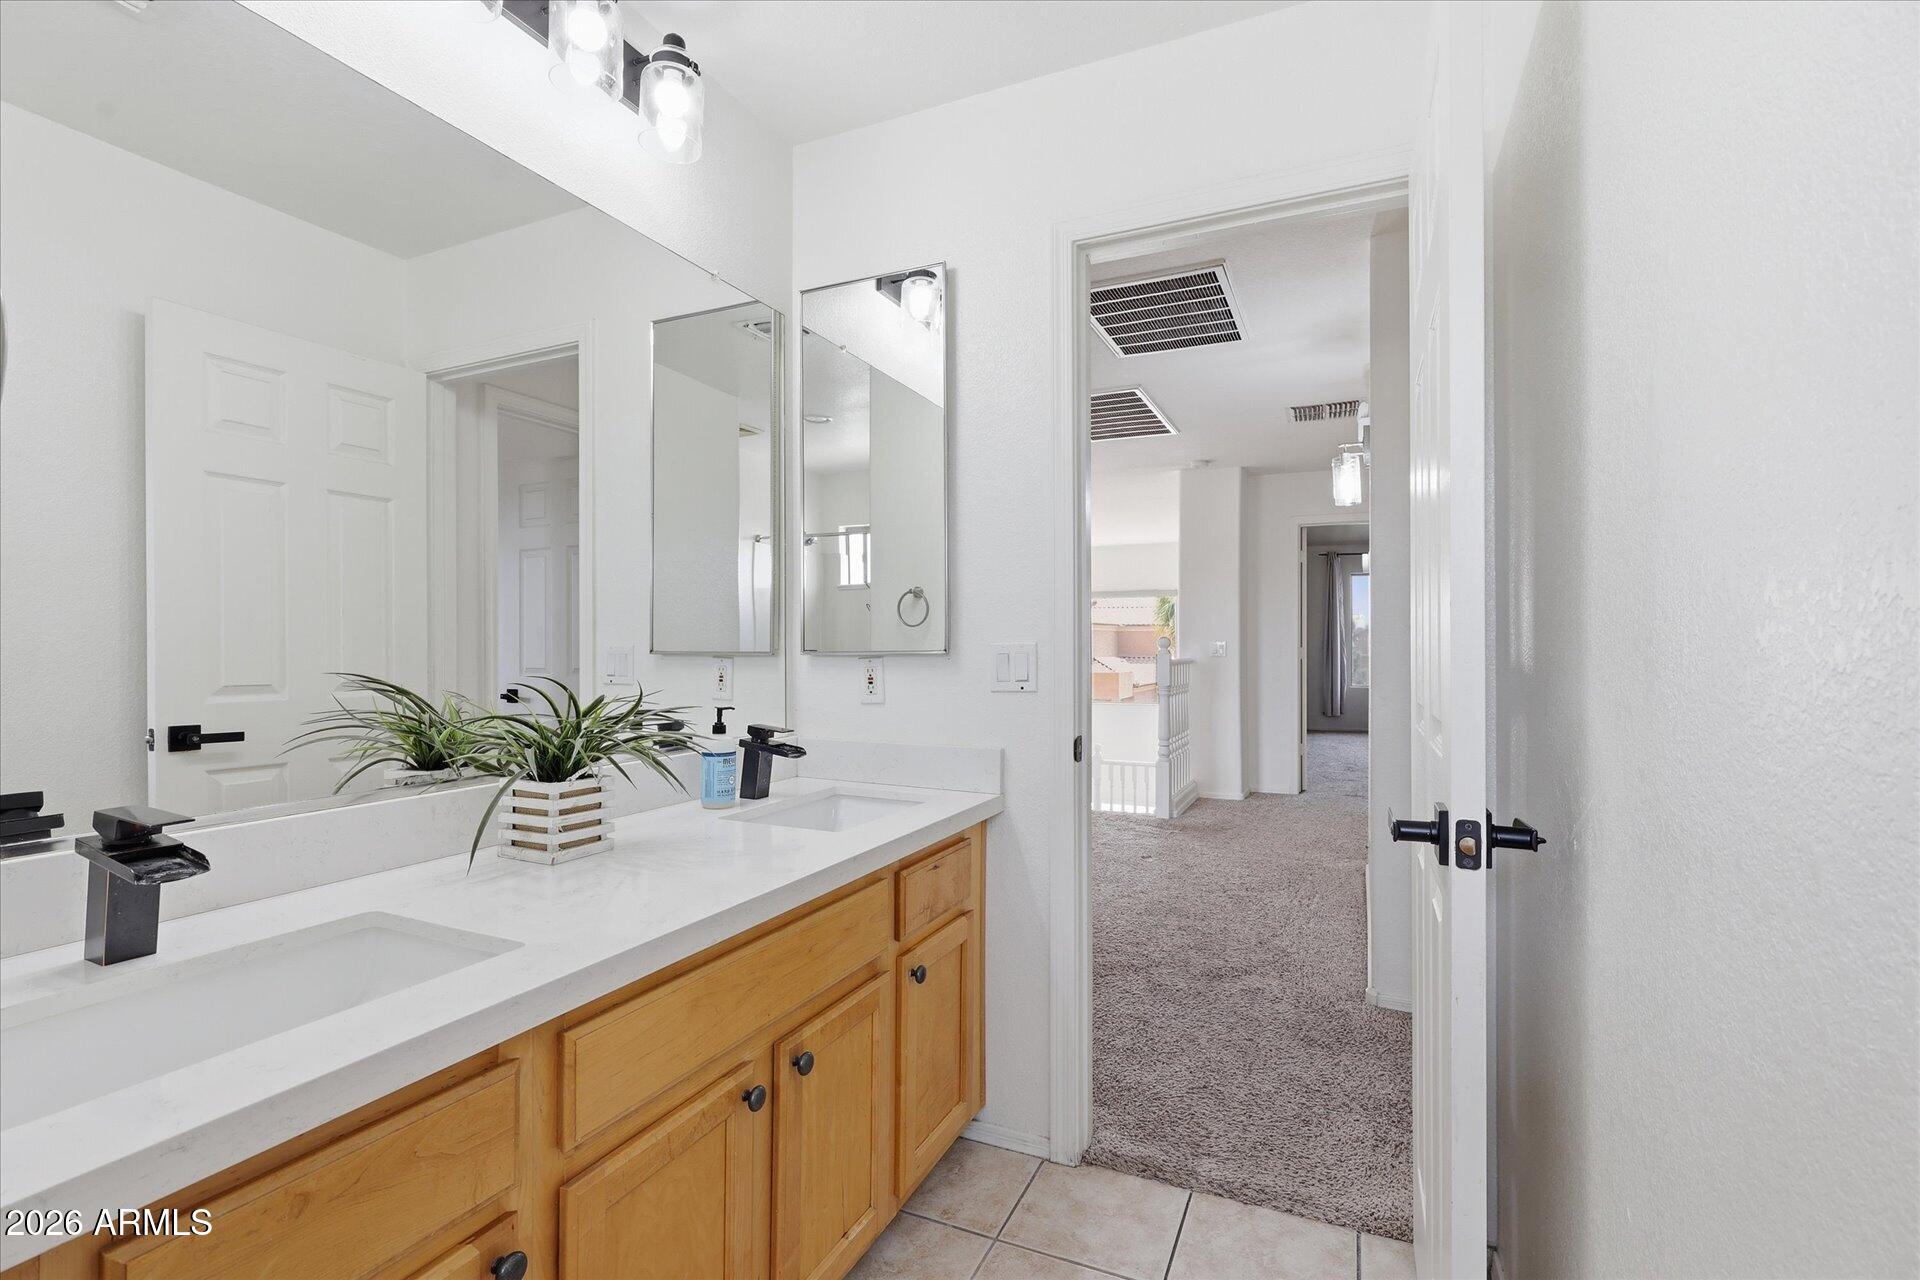
  • other interior Features Quartz Countertops, Double Vanity, Upstairs, Eat-in Kitchen, Vaulted Ceiling(s), Pantry, Full Bth Master Bdrm, Separate Shwr Tub

Area & Lot

  • Status Sold
  • Date Sold September 2, 2026
  • Living Area2,566 Sq.Ft.
  • Lot Area8,475 Sq.Ft.
  • MLS® ID7027964
  • TypeResidential
  • YEAR BUILT2002
  • NeighborhoodMesa
  • Architecture StylesContemporary
  • View DescriptionMountain(s)
  • Elementary SchoolBrinton Elementary
  • Middle SchoolSmith Junior High School
  • High SchoolSkyline High School
  • School DistrictMesa Unified District

Exterior

  • STORIES2
  • Garage Space3.0
  • water SourceCity Water
  • PoolPlay Pool, Fenced
  • roofTile
  • lot featuresGravel/Stone Front, Synthetic Grass Back
  • parkingRV Gate, Direct Access
  • HEAT TYPENatural Gas
  • AIR CONDITIONINGCentral Air, Ceiling Fan(s)
  • sewerPublic Sewer

Financial

  • Sales Price$550,000
  • Real Estate Tax $2,072/yr
  • HOA $257/3 mos

Work With Morrison Team

We are recognized leaders and widely regarded for delivering the highest level of personalized service to home buyers and sellers

Follow Me On Instagram

Follow Us on Instagram